

A garden building should never be a seasonal compromise or a mere storage solution for the overflow of a busy house. You likely feel the squeeze of a property that is trying to be everything at once, where the dining table doubles as an office and the lounge is cluttered with yoga mats. It is a common frustration to want more space without the upheaval of a traditional extension or the worry that an outdoor building will feel like a cold, damp shed once the Surrey winter arrives.
Discover how to transform your garden into a bespoke, year-round multi-purpose garden room in Surrey that balances professional focus, physical wellness, and quiet leisure. This guide explores the essential considerations for creating a refined sanctuary that complements your home aesthetics whilst remaining functional through every season. We will look at navigating the nuances of planning permission near boundaries, the importance of professional-grade insulation, and how to design a layout that serves multiple roles without compromise. By the end, you will understand how a handcrafted, soulful space can become the most versatile and cherished part of your home.
Key Takeaways
- Learn how bespoke zoning creates a functional balance between work and wellness within a single architectural footprint.
- Understand the essential role of professional-grade insulation in maintaining a comfortable environment throughout the year.
- Navigate the specific planning rules for a multi-purpose garden room Surrey, focusing on the 2.5-metre height limit for builds near boundaries.
- Discover why a handcrafted, permanent structure offers a more refined and durable alternative to standard prefabricated kits.
- Benefit from practical design advice rooted in three decades of professional carpentry and local Weybridge experience.
What defines a multi-purpose garden room in Surrey?
A multi-purpose garden room Surrey residents invest in represents a significant shift in how we view our outdoor space. Unlike a traditional conservatory or a simple timber shed, this structure defines a garden room as a fully insulated, permanent extension of your home's living area. It's designed to house several distinct activities within a single footprint, allowing you to move between a morning workout and a professional video call without ever leaving the garden.
In areas like Weybridge and Esher, where property aesthetics are paramount, these buildings have evolved into sophisticated architectural statements. They aren't just extra square footage; they're a response to the modern need for a clear boundary between work and domestic life. Whilst a seasonal summerhouse might be pleasant in July, a bespoke garden building remains comfortable in the depths of January. This year-round usability is achieved through professional construction techniques and high-quality insulation that standard DIY kits simply cannot match.
The transition from garden outhouse to bespoke sanctuary
The days of the drafty garden outhouse are long gone. Today, we reimagine these spaces as high-end retreats that reflect the quality of the main residence. At Optisoul, we focus on moving away from standard garden sheds toward handcrafted permanent additions that feel like a natural part of the landscape. Our founder, Creig Rainbow Anderzon, brings over 30 years of City & Guilds-qualified carpentry experience to every project. This ensures that your room isn't just a building, but a soulful sanctuary that helps organise your professional and personal life with ease.
Common multi-functional combinations for Surrey homes
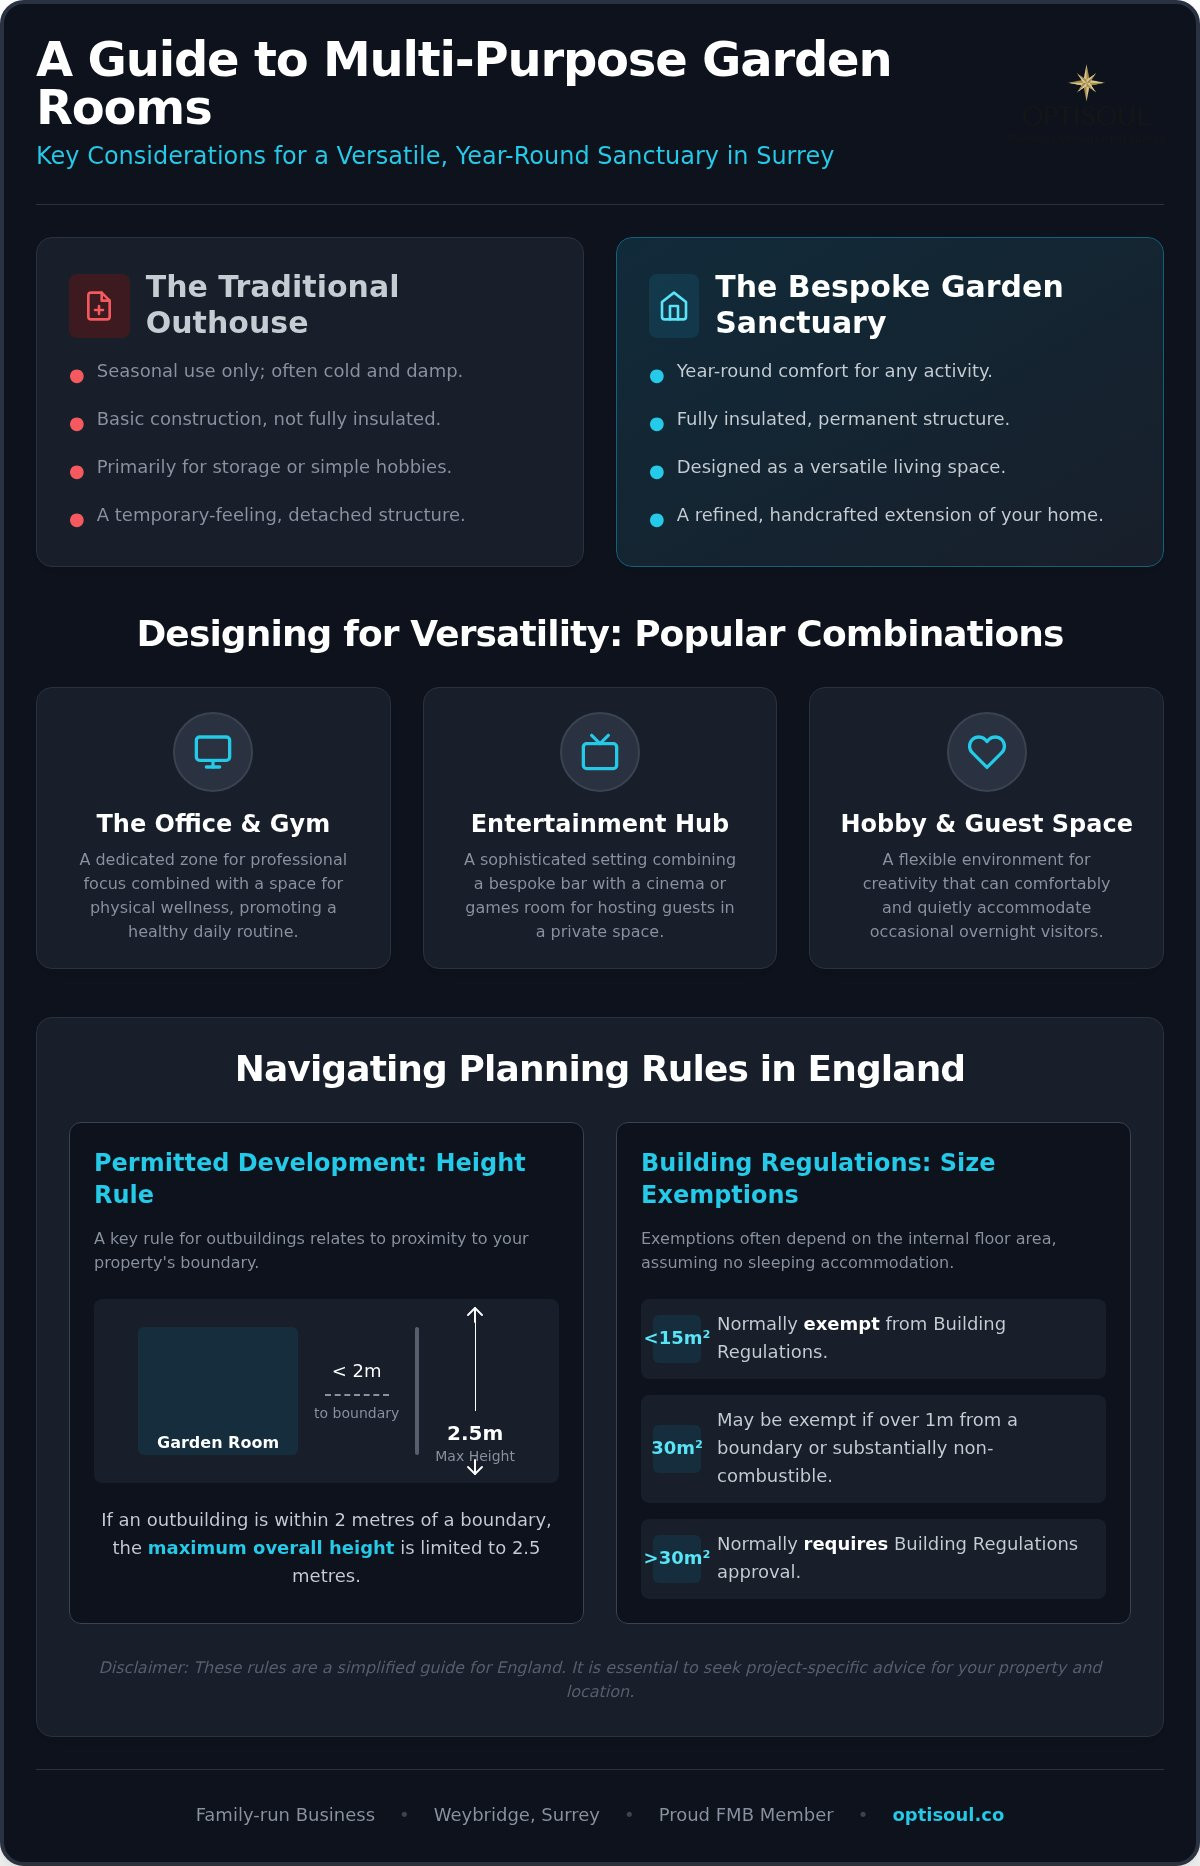
Designing for versatility requires a thoughtful approach to layout. Many of our recent projects in the local area focus on these popular combinations:
- The Office and Gym: A partitioned space that keeps your professional equipment separate from your fitness gear, promoting a healthy daily routine.
- Entertainment Hubs: Combining a bespoke bar area with a cinema or games room for hosting friends in a private, refined setting.
- The Hobby Studio and Guest Space: A flexible environment for creativity that can easily accommodate occasional visitors in a quiet, comfortable atmosphere.
By considering these dual uses from the initial design phase, we create a space that feels intentional rather than cluttered. As a family-run business and proud FMB member, we understand that every Surrey garden is unique, requiring a bespoke approach to truly unlock its potential.
Designing for versatility: The anatomy of a multi-purpose build
Creating a multi-purpose garden room Surrey homeowners can rely on daily requires a deep understanding of architectural balance. It isn't merely about adding square footage; it's about the thoughtful anatomy of the build. We begin with a bespoke design that treats each "zone" with the attention it deserves. A workspace requires different light and atmosphere than a fitness area or a wellness retreat. By incorporating flat roof installations, we achieve a sleek, contemporary profile that sits elegantly within your garden whilst providing a modern, airy interior with generous ceiling heights.
The internal finishes should reflect the sophistication of your main property. We focus on handcrafted details that elevate the space from a simple outbuilding to a permanent extension of your home. Whether it's the choice of timber cladding or the precision of the joinery, every element is considered to ensure the building feels like a natural part of your lifestyle.
Creative zoning: Balancing work, wellness, and play
You don't always need physical partitions to separate your professional life from your leisure time. We often use varied floor finishes or intelligent lighting circuits to define distinct areas without closing off the room. For example, a durable, resilient surface might mark the gym zone, whilst a softer, more refined texture defines the office. Acoustic considerations are equally vital. If you're combining a music studio or a gym with a quiet workspace, we look at internal finishes that help manage sound. This layout ensures a fluid transition between your indoor sanctuary and outdoor features like fire pits or hot tub areas, creating a cohesive entertainment space.
Year-round comfort through superior insulation
The foundation of any successful garden building is its ability to remain comfortable throughout the British seasons. At Optisoul, we only build new, fully insulated structures. We don't refurbish existing sheds because they rarely possess the structural integrity needed for high-performance thermal layers. Professional-grade insulation and high-performance glazing work together to maintain a consistent temperature, ensuring the room is as inviting on a frosty January morning as it is in mid-August. When planning the placement of your build, it's essential to consider the planning and regulations for Surrey garden rooms. In England, any outbuilding positioned within 2 metres of a property boundary must not exceed an overall height of 2.5 metres to fall under permitted development.
If you're beginning to envision how these zones could fit into your own outdoor space, we're here to help you plan your bespoke layout with honest, expert advice.
Navigating planning and regulations for Surrey garden rooms
Understanding the legal framework is essential when planning a multi-purpose garden room Surrey homeowners can enjoy without future complications. It's vital to distinguish between planning permission, which deals with the appearance and location of the building, and Building Regulations, which focus on construction standards and safety. Most garden buildings fall under Permitted Development, but this relies on several strict criteria. You can find detailed technical advice in the official government guidance on permitted development, which outlines how these rights apply to outbuildings.
One of the most frequently misunderstood rules is the height restriction near property boundaries. In England, if any part of your building is within 2 metres of a boundary, the maximum overall height must not exceed 2.5 metres. This is not the eaves height, but the highest point of the structure. If you intend to build further than 2 metres from your boundary, the limits increase to 4 metres for a dual-pitched roof or 3 metres for any other roof type. However, the building must always be for a purpose incidental to the enjoyment of the main house, such as an office or gym, and cannot be used as self-contained sleeping accommodation under these specific rights.
Permitted Development in Weybridge and surrounding areas
Whilst many homes in Weybridge and Esher benefit from standard rights, properties within conservation areas or those that are listed face tighter restrictions. In these instances, permitted development may be limited or removed entirely through Article 4 directions. We always recommend obtaining project-specific confirmation, often through a Lawful Development Certificate, to provide peace of mind when you eventually sell your property. Our team draws on 30 years of local experience to help you consider how these rules might affect your specific site.
Building Regulations: When do they apply?
Building Regulations are a separate matter from planning permission. A detached building with an internal floor area under 15 square metres is normally exempt, provided it contains no sleeping accommodation. For buildings between 15 and 30 square metres, the exemption usually applies if there is no sleeping accommodation and the structure is either 1 metre from a boundary or built substantially from non-combustible materials. Any building exceeding 30 square metres, or any structure intended as an annexe with sleeping quarters, will require formal Building Regulations approval.
Because every garden has its own unique constraints, we recommend discussing your specific requirements with an expert. We invite you to contact us for a transparent quotation and to discuss how we can bring your vision to life within these regulations.
The Optisoul approach: Crafting your bespoke garden masterpiece
Choosing to build a multi-purpose garden room Surrey is a commitment to quality that transcends the simple addition of square footage. At Optisoul, we believe that the character of a building lies in the precision of its craftsmanship. Creig Rainbow Anderzon, our lead carpenter, is City & Guilds-qualified with over 30 years’ experience in the trade. This deep-rooted expertise allows us to create permanent structures that are built to last, rather than temporary outbuildings that may lose their lustre after a few winters. We treat every project as a soulful extension of your lifestyle, ensuring the final result is as durable as it is beautiful.
Handcrafted excellence vs. prefabricated kits
Many homeowners are initially tempted by the convenience of prefabricated DIY kits, but these often lack the structural integrity and tactile quality of a bespoke build. A handcrafted room allows us to tailor every millimetre of the design to your garden’s unique layout, ensuring the building sits perfectly amongst your existing landscaping. We don't use generic templates or thin, mass-produced panels. Instead, we focus on creating a refined environment that matches the architectural standards of your main home in Weybridge or Esher, using high-quality materials that feel solid and permanent.
From vision to reality: Your multi-purpose journey
Our process is collaborative and transparent from the very first conversation. We begin with a professional site assessment to understand how you intend to use the space, whether that includes a wellness retreat with a sauna, an outdoor bar for entertaining, or a quiet office for focused work. You can find inspiration for your own build by reviewing our recent projects, which showcase the variety of bespoke designs we have delivered across the local area.
Once your vision is clear, we manage every stage of the construction programme, including the final flat roof installation. We pride ourselves on providing a transparent quotation with no hidden surprises, ensuring you feel guided and confident throughout the entire build. As a family-run business and proud FMB member, our reputation is built on trust, five-star reviews, and the enduring quality of the spaces we create. We invite you to learn more about our process or speak with us directly to begin your journey toward a more versatile outdoor life.
Realising your vision for a versatile outdoor retreat
Designing a multi-purpose garden room Surrey homeowners can enjoy throughout the seasons requires a marriage of architectural foresight and artisanal skill. We have explored how intelligent zoning harmonises a professional office with a private gym, and why high-performance insulation remains the essential foundation of a truly usable space. Navigating the specific height restrictions near your boundaries doesn't need to be a barrier to creating a permanent, handcrafted extension of your home.
As a family-run business based in Weybridge, we take immense pride in our reputation as FMB members with five-star reviews. Creig Rainbow Anderzon brings over 30 years of City & Guilds-qualified carpentry experience to every project, ensuring your new room is built with the care and precision it deserves. We invite you to discuss your multi-purpose garden room vision with Optisoul. Let us help you transform your outdoor space into a refined sanctuary that perfectly balances your work, wellness, and leisure requirements. We look forward to exploring the possibilities of your garden together.
Frequently Asked Questions
Do I need planning permission for a multi-purpose garden room in Surrey?
Most garden buildings fall under Permitted Development rights in England, provided they meet specific criteria regarding size and location. A multi-purpose garden room Surrey homeowners choose must be used for purposes incidental to the enjoyment of the main house. However, if your property is in a conservation area in Weybridge or Esher, or if it's a listed building, these rights may be restricted. We always recommend checking with your local planning department before starting.
Can I build a garden room right up to my neighbour’s boundary?
You can position a garden room near a boundary, but strict height limits apply to avoid the need for planning permission. Any part of the structure within 2 metres of a property boundary must have a maximum overall height of 2.5 metres. Additionally, Building Regulations often require the use of substantially non-combustible materials if the building is between 15 and 30 square metres and situated within 1 metre of a boundary to ensure safety.
What is the maximum height for a garden building without planning permission?
The maximum height depends on the building's proximity to your boundary. If it's within 2 metres, the overall height cannot exceed 2.5 metres. For buildings situated further than 2 metres away, you can have a maximum height of 4 metres for a dual-pitched roof or 3 metres for any other roof type. In these cases, the eaves height must remain at or below 2.5 metres to fall under permitted development rules.
Is a garden room under 30 square metres exempt from Building Regulations?
Detached buildings under 15 square metres with no sleeping accommodation are normally exempt from Building Regulations. For structures between 15 and 30 square metres, exemption usually applies if they contain no sleeping quarters and are either positioned at least 1 metre from any boundary or constructed using substantially non-combustible materials. Any building exceeding 30 square metres requires formal approval to ensure it meets structural and fire safety standards throughout the construction process.
Can a garden room be used as a guest bedroom or annexe?
Using a multi-purpose garden room Surrey project for sleeping accommodation or as a self-contained annexe automatically requires Building Regulations approval and usually formal planning permission. Permitted Development rights only cover uses that are incidental to the main house, such as an office, gym, or hobby studio. If you intend to host overnight guests, you must ensure the build complies with residential standards for safety, ventilation, and thermal performance from the initial design phase.
How do you ensure a garden room stays warm in the winter?
We ensure year-round comfort by constructing new, fully insulated buildings using professional-grade thermal layers in the floor, walls, and roof. High-performance glazing also plays a vital role in maintaining a consistent internal temperature. Whilst insulation helps retain heat, we often recommend discreet heating solutions to provide warmth during the coldest Surrey months. Every Optisoul project is designed as a permanent addition, focusing on structural integrity rather than the thin materials found in kits.

Article by
Creig Franklin Rainbow Anderzon
Creig Franklin Rainbow Anderzon is the founder of Optisoul and a highly experienced builder and qualified carpenter with over 30 years in the construction industry. He specialises in designing and building bespoke garden rooms across Surrey, combining practical building knowledge with a strong eye for detail, quality craftsmanship and long-lasting finishes.
Disclaimer
Please note: This article provides general guidance only. Planning permission, permitted development rights, building regulations, costs and site requirements can vary depending on the property, location and proposed use. Always seek advice specific to your project from your local planning authority or a suitably qualified professional.
For advice about a bespoke garden room in Surrey, contact Optisoul to arrange a site survey.


