

For many Surrey homeowners, the traditional timber outbuilding has finally shed its skin to reveal something far more permanent and purposeful. The modern shift towards bespoke garden studios represents a departure from the drafty, seasonal structures of the past, moving instead towards handcrafted architectural extensions that mirror the elegance of the main residence. You've likely felt the frustration of a crowded kitchen table or the lack of true privacy in a busy family home, yet the market is often saturated with flimsy DIY kits that fail to provide a lasting, high-quality solution.
We understand that choosing to invest in your property brings a unique set of anxieties, particularly when it comes to navigating the specific planning permissions and building regulations found across Weybridge and the wider county. This guide explores how these sophisticated, year-round spaces are being reimagined as quiet retreats and professional workspaces that blend effortlessly with your outdoor environment. You'll gain clarity on local rules and discover the design trends that turn a simple plot of grass into a functional, atmospheric addition to your lifestyle.
Key Takeaways
- Modern garden studios have evolved into permanent, fully insulated architectural extensions that provide sophisticated, year-round environments for work and leisure.
- Discover how multi-functional design allows a single handcrafted space to transition from a professional executive office to a tranquil evening retreat.
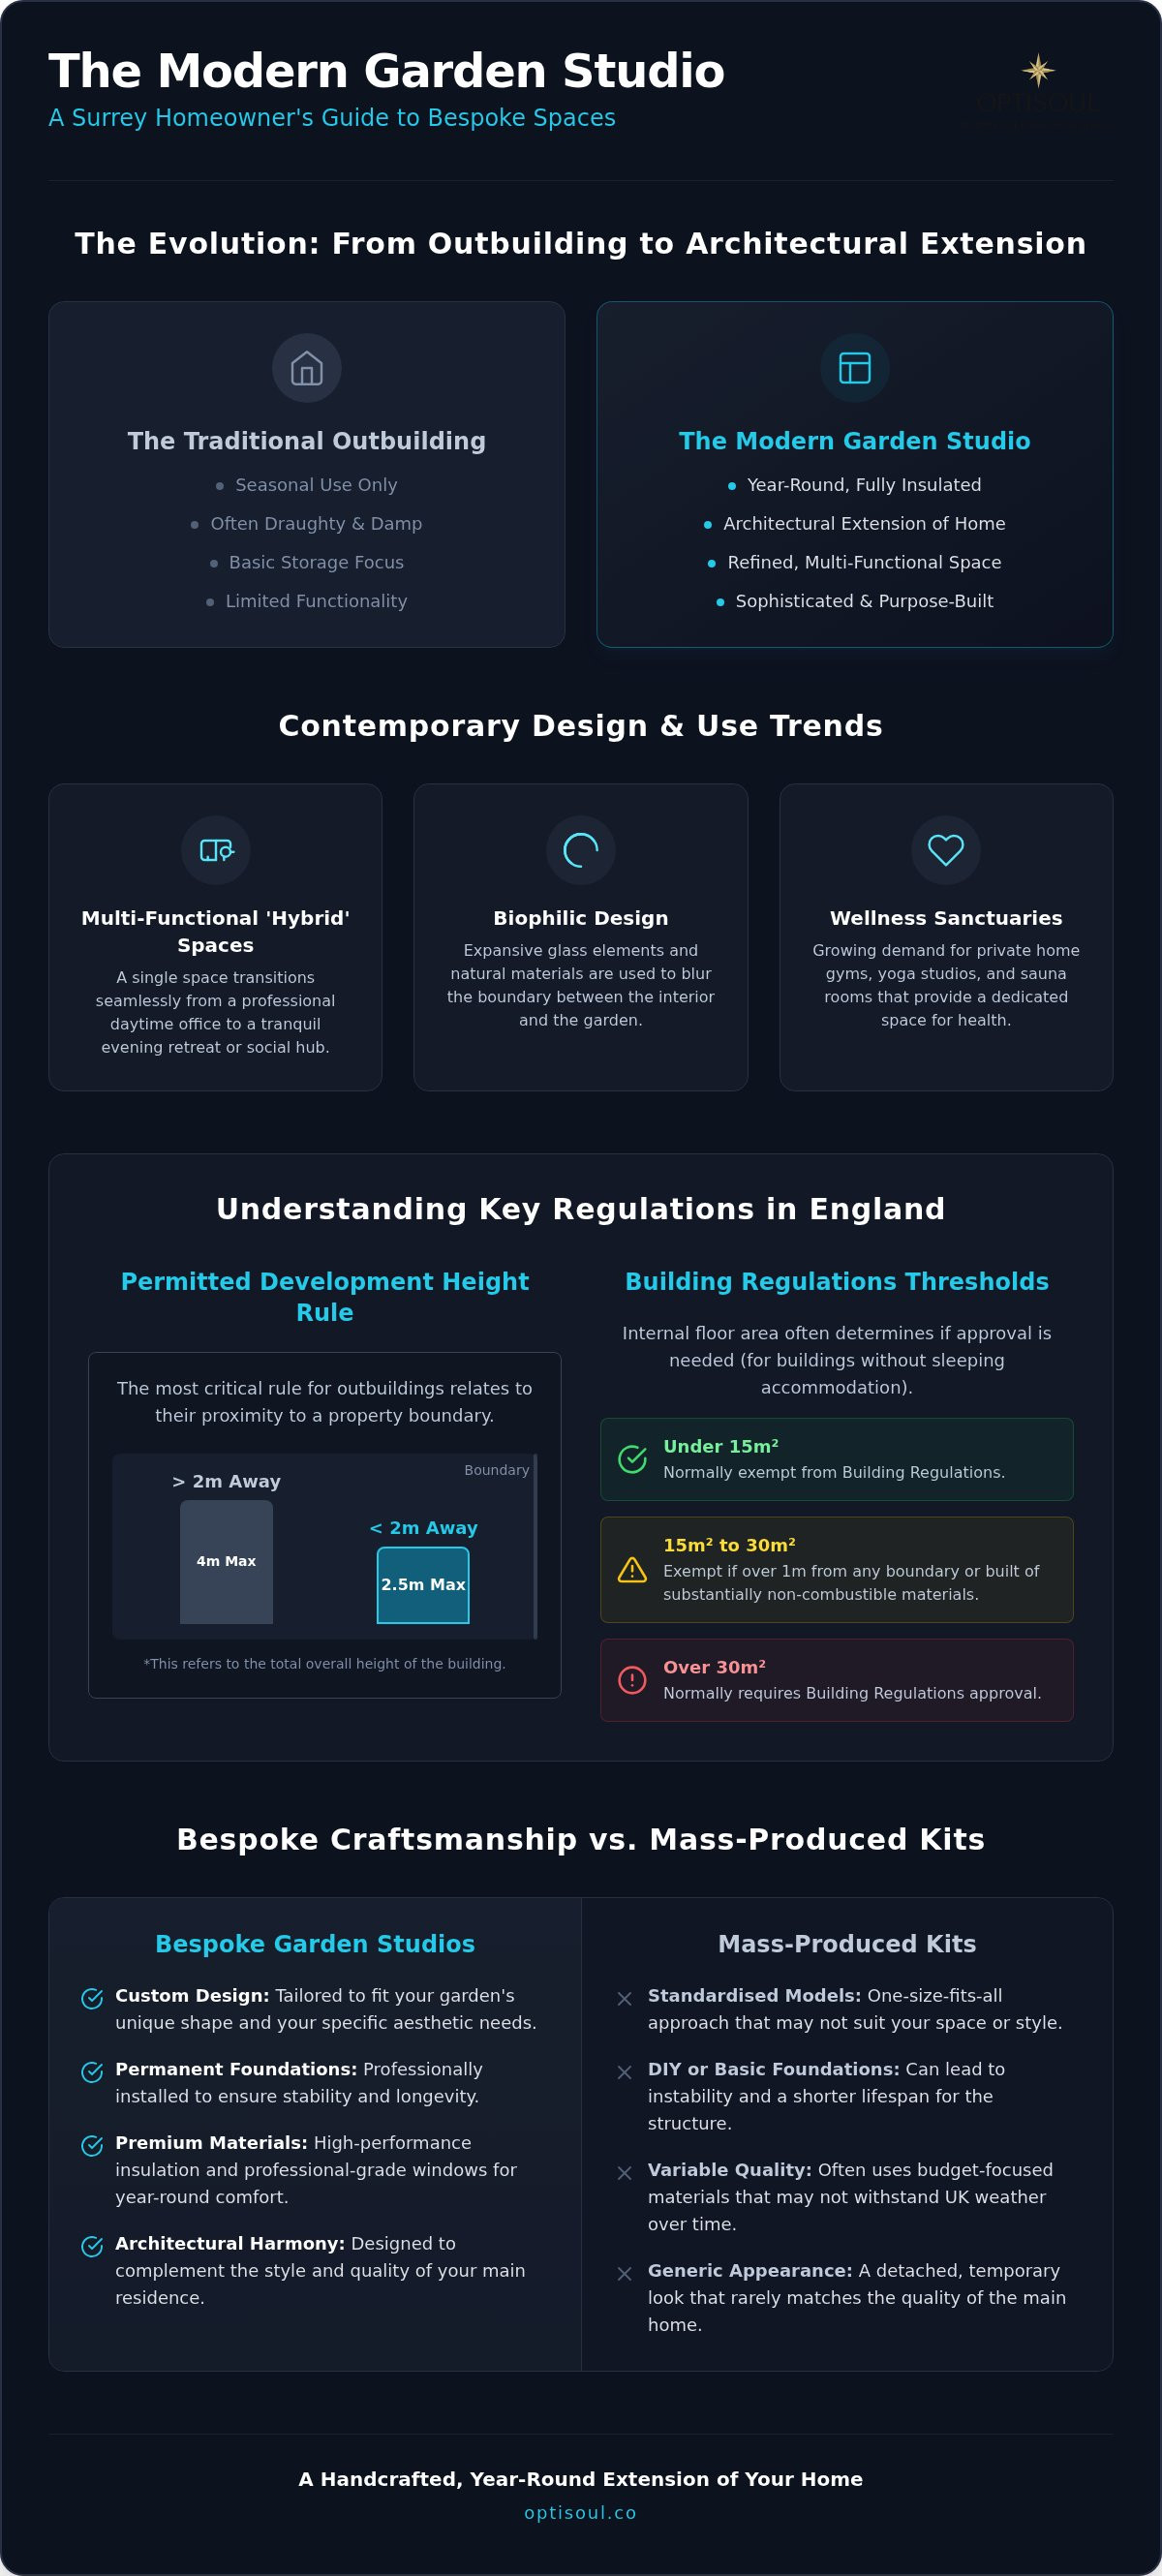
- Gain clarity on essential planning rules, including the critical 2.5m height limit for outbuildings situated within 2 metres of a property boundary.
- Learn why bespoke construction and permanent foundations are vital for ensuring your new garden room complements the architectural integrity of your home.
- Understand the limitations of mass-produced modular kits compared to the longevity and refinement of structures built by experienced local artisans.
The Shift in Surrey Living: Defining the Modern Garden Studio
In Weybridge and the leafy pockets of the surrounding county, the way we use our outdoor space has undergone a quiet revolution. We've moved far beyond the era of the simple timber shed. Today, garden studios are designed as permanent, fully insulated architectural extensions of the main home. They aren't just extra rooms; they're intentional environments built to provide a separate space for focus or relaxation. Many homeowners in our local area choose these bespoke structures over traditional house extensions to avoid the upheaval of major building works or the high costs associated with moving. By creating a dedicated space in the garden, you gain the square footage you need whilst maintaining the sanctuary of your main living areas.
From Functional Outhouse to Refined Sanctuary
The transition from a basic outbuilding to a sophisticated workspace requires more than just a fresh coat of paint. It demands a level of craftsmanship that ensures the building is as comfortable in January as it is in July. We focus on creating structures with high-performance insulation and professional-grade windows, distinguishing them from temporary garden buildings. This year-round usability is what transforms a simple structure into a true bespoke garden room. Creig’s 30 years of carpentry experience ensures every joint and finish meets the standard you'd expect inside your own home.
The Weybridge Aesthetic: Architecture that Complements
A successful project should look like it was always meant to be there. In areas like Cobham and Esher, where homes possess distinct character, a one-size-fits-all approach rarely works. Bespoke design allows us to navigate irregular garden shapes or specific aesthetic requirements that modular kits simply can't accommodate. We select premium materials that age gracefully, ensuring the exterior cladding and finishes mirror the quality of your estate. This architectural harmony is a hallmark of our garden studios, as seen in our recent projects where each structure is tailored to the unique landscape it inhabits.
Contemporary Trends in Garden Studio Design and Use
The way we inhabit our gardens is changing. We're seeing a move towards "hybrid" spaces that adapt to the rhythm of the day. A bespoke structure might serve as a quiet executive hub at 10 am, only to transform into a social space or bar by sunset. This flexibility is often paired with a sleek, minimalist aesthetic. The choice of a flat roof installation has become a popular architectural focal point, offering a contemporary profile that feels grounded and unobtrusive within a Surrey landscape.
Biophilic design is central to this evolution. By integrating expansive glass elements, garden studios blur the boundary between the interior and the garden. This connection to nature isn't just about the view; it's about creating a space that feels open and alive. Whilst these designs focus on aesthetics, they must also respect the official government guidance on outbuildings, ensuring that the height and placement of the structure remain within permitted development rights.
The Executive Home Office and Creative Haven
For those working from home, a studio must provide more than just a desk. We focus on integrated storage and thoughtful acoustic considerations to ensure a professional environment. Natural light is positioned carefully to support creative work, whether that's painting or music. You can see how we've tailored these garden studios for specific needs in our recent projects, where every detail is chosen to foster focus and professional confidence.
Wellness and Social Spaces
Beyond work, there is a growing trend for wellness integration. We often see requests for garden sauna sanctuaries or gyms that provide a private retreat just steps from the house. These spaces are about more than function; they're about mood. By combining clever lighting with a bespoke interior layout, we create a soulful atmosphere that feels entirely distinct from the main home. If you're considering how a multi-functional space could work for your garden, we're always happy to chat through your ideas regarding site and budget.
Navigating Planning Permission and Building Regulations
One of the most frequent hurdles for Surrey homeowners is the distinction between planning permission and Building Regulations. It's vital to treat these as two separate legal frameworks. Whilst many bespoke garden studios can be built under Permitted Development, specific rules govern their size, purpose, and placement within your garden. Planning permission focuses on the external appearance and impact on neighbours, whereas Building Regulations ensure the structure is safe, well-insulated, and fit for purpose.
In England, if you position an outbuilding within 2 metres of your property boundary, the overall height must not exceed 2.5 metres. This is a critical constraint in areas like Richmond or Kingston, where boundary proximity is almost always a factor. Opting for expert flat roof installations is often the most effective way to maximise your internal ceiling height whilst remaining strictly compliant with these local rules. If the building is further than 2 metres from the boundary, you may have more flexibility with the roof profile and overall height.
Building Regulation Exemptions and Requirements
A detached outbuilding with an internal floor area under 15 square metres that contains no sleeping accommodation is usually exempt from Building Regulations. For larger garden studios between 15 and 30 square metres, exemption may still apply if the structure is at least 1 metre from any boundary or built from substantially non-combustible materials. Any building intended for use as sleeping accommodation will always require full Building Regulations approval, regardless of its size or location in the garden.
Practical Considerations for Surrey Homeowners
In Surrey’s many conservation areas and Areas of Outstanding Natural Beauty, Permitted Development rights are often more restricted. We always recommend project-specific confirmation to ensure your vision aligns with local authority expectations. Our How It Works guide provides a clear overview of how we navigate these regulatory details during the initial design phase. If you're currently weighing up the possibilities for your own site, we're here to help you understand the planning requirements for your specific garden and budget.
Bespoke Craftsmanship vs. Prefabricated Kits
Choosing between a mass-produced modular kit and a handcrafted structure is a decision between temporary convenience and architectural longevity. Whilst modular ranges promise rapid installation, they often rely on thin-panelled construction and a "one-size-fits-all" approach that fails to account for the unique character of your garden or the specific needs of your lifestyle. True garden studios are built to the same rigorous standards as the main residence, starting with permanent foundations that ensure structural integrity for decades to come. This foundational strength is what separates a permanent property addition from a seasonal outbuilding.
The Integrity of Handcrafted Construction
Instead of the flimsy feel often associated with DIY kits, a bespoke timber-framed studio provides a robust, permanent environment. This method allows for a level of precision that enables the building to sit within mature gardens, working around existing landscape features like slopes or established trees. We focus on creating structures that are built for a lifetime rather than a decade. By using high-quality materials and traditional joinery techniques, we ensure the building ages with grace, maintaining its thermal performance and aesthetic appeal through every British winter. This artisanal approach results in a space that feels solid, quiet, and entirely intentional.
A Personal Journey with Optisoul
As a family-run business based in Weybridge, we take a deeply personal approach to every project we undertake. Creig Rainbow Anderzon, our City & Guilds-qualified carpenter with over 30 years' experience, oversees each build with a meticulous eye for detail. This level of seasoned expertise is something mass-market providers simply cannot replicate. You have the freedom to choose finishes, from the exterior cladding to the interior lighting, that reflect your individual style and the character of your home.
Working with a local specialist means you aren't just buying a product; you're partnering with a craftsperson who understands the Surrey landscape. We encourage an initial site visit to discuss your specific vision and the potential of your outdoor space. It's about more than just construction; it's about creating a refined environment that feels like a natural, soulful extension of your life. If you're ready to explore the possibilities for your own garden, we're here to discuss your site and budget to help bring your vision to life.
Realising Your Vision for a Handcrafted Garden Retreat
The modern landscape of Surrey architecture now embraces the garden as a primary living space; one where the boundaries between home and nature are artfully dissolved. We've explored how today's garden studios serve as sophisticated, year-round environments that prioritise both professional focus and personal wellbeing. By moving away from modular kits and respecting the nuance of local planning rules, you ensure your project remains a permanent and harmonious addition to your property.
As a family-run business based in Weybridge, we bring over 30 years of carpentry expertise to every handcrafted structure. Our status as an FMB member with five-star reviews reflects our dedication to the artisanal skill required for such a project. We invite you to begin a conversation about your garden studio vision and request a transparent quotation. Whether you imagine a quiet executive office or a tranquil wellness retreat, we're here to guide you through a thoughtful design process that respects your site, your use, and your budget. We look forward to helping you create a soulful space that feels entirely your own.
Frequently Asked Questions
Do garden studios require planning permission in Weybridge?
Many garden studios in Weybridge are constructed under Permitted Development rights, meaning they don't require a formal planning application. This usually applies if the building is incidental to the main house and situated behind the front wall of your property. However, if you live in a conservation area or an Area of Outstanding Natural Beauty, these rights are often restricted. We recommend checking the Planning Portal for specific local constraints before starting your project.
Can a garden studio be used as a bedroom or guest annexe?
Using a garden building as a bedroom or guest annexe always requires a full planning application and must comply with Building Regulations. Under Permitted Development, a structure is only intended for uses "incidental" to the main house, such as an office or gym. If you intend to include sleeping accommodation, the project moves beyond the scope of a standard outbuilding. It's best to discuss your specific requirements with us to understand the necessary approvals for a permanent living space.
What is the maximum height allowed for a garden studio near a fence?
For any outbuilding situated within 2 metres of a property boundary, the maximum allowable overall height is 2.5 metres. This rule is a critical consideration for garden studios in residential areas like East Molesey or Walton-on-Thames where space is at a premium. If the building is located further than 2 metres from your fence or boundary, the height limits are generally more flexible, though they still depend on the specific roof design and proximity to the main house.
Are garden studios warm enough to use during the winter?
Our bespoke structures are designed for year-round use and remain comfortable throughout the British winter. We build permanent, fully insulated rooms that function similarly to a modern house extension rather than a seasonal summerhouse. Whilst insulation is a key component, maintaining a comfortable temperature also depends on appropriate heating and the quality of the windows and doors. This ensures your workspace or retreat remains a practical environment regardless of the external weather conditions in Surrey.
How long does it take to build a bespoke garden studio?
The time required to complete a project depends entirely on the bespoke nature of the design and the specific conditions of your site. Unlike modular kits that arrive in pre-made sections, our handcrafted approach involves careful onsite construction by experienced carpenters. We move methodically from the initial groundworks to the final internal finishes to ensure every detail meets our standards. You can learn more about our intentional design and build process on our How It Works page.
Do I need building regulations for a studio under 30 square metres?
Building Regulations are separate from planning permission and depend on the internal floor area and location of the studio. A detached building under 15 square metres with no sleeping accommodation is usually exempt. For those between 15 and 30 square metres, exemption applies if the structure is at least 1 metre from any boundary or constructed from substantially non-combustible materials. Any building over 30 square metres will normally require a full application for approval.

Article by
Creig Franklin Rainbow Anderzon
Creig Franklin Rainbow Anderzon is the founder of Optisoul and a highly experienced builder and qualified carpenter with over 30 years in the construction industry. He specialises in designing and building bespoke garden rooms across Surrey, combining practical building knowledge with a strong eye for detail, quality craftsmanship and long-lasting finishes.
Disclaimer
Please note: This article provides general guidance only. Planning permission, permitted development rights, building regulations, costs and site requirements can vary depending on the property, location and proposed use. Always seek advice specific to your project from your local planning authority or a suitably qualified professional.
For advice about a bespoke garden room in Surrey, contact Optisoul to arrange a site survey.


