

A garden guest room is far more than a simple timber outbuilding; it's a permanent architectural extension that demands the same meticulous care as your primary residence. For many homeowners in Weybridge and across Surrey, the dream of hosting friends in a private, garden-side retreat often feels clouded by the complexities of planning permission and the fear of a structure that feels damp or disconnected. It's a valid concern, as creating a truly habitable annexe requires a sophisticated understanding of both artisanal carpentry and strict local regulations.
We understand that you want a space that feels like a natural, refined extension of your home rather than an afterthought. In this guide, we'll explain how to achieve full compliance with Surrey's rules whilst ensuring your new structure remains comfortable and inviting throughout the seasons. You'll discover the essential considerations for insulation, the necessity of building regulations for sleeping accommodation, and how Creig's thirty years of experience help transform a vision into a permanent, high-specification reality.
Key Takeaways
- Understand why a garden guest room is considered a permanent home extension and how this differs from a standard garden outbuilding or office.
- Learn why any building intended for sleeping accommodation must comply with Building Regulations to ensure safety and year-round habitability.
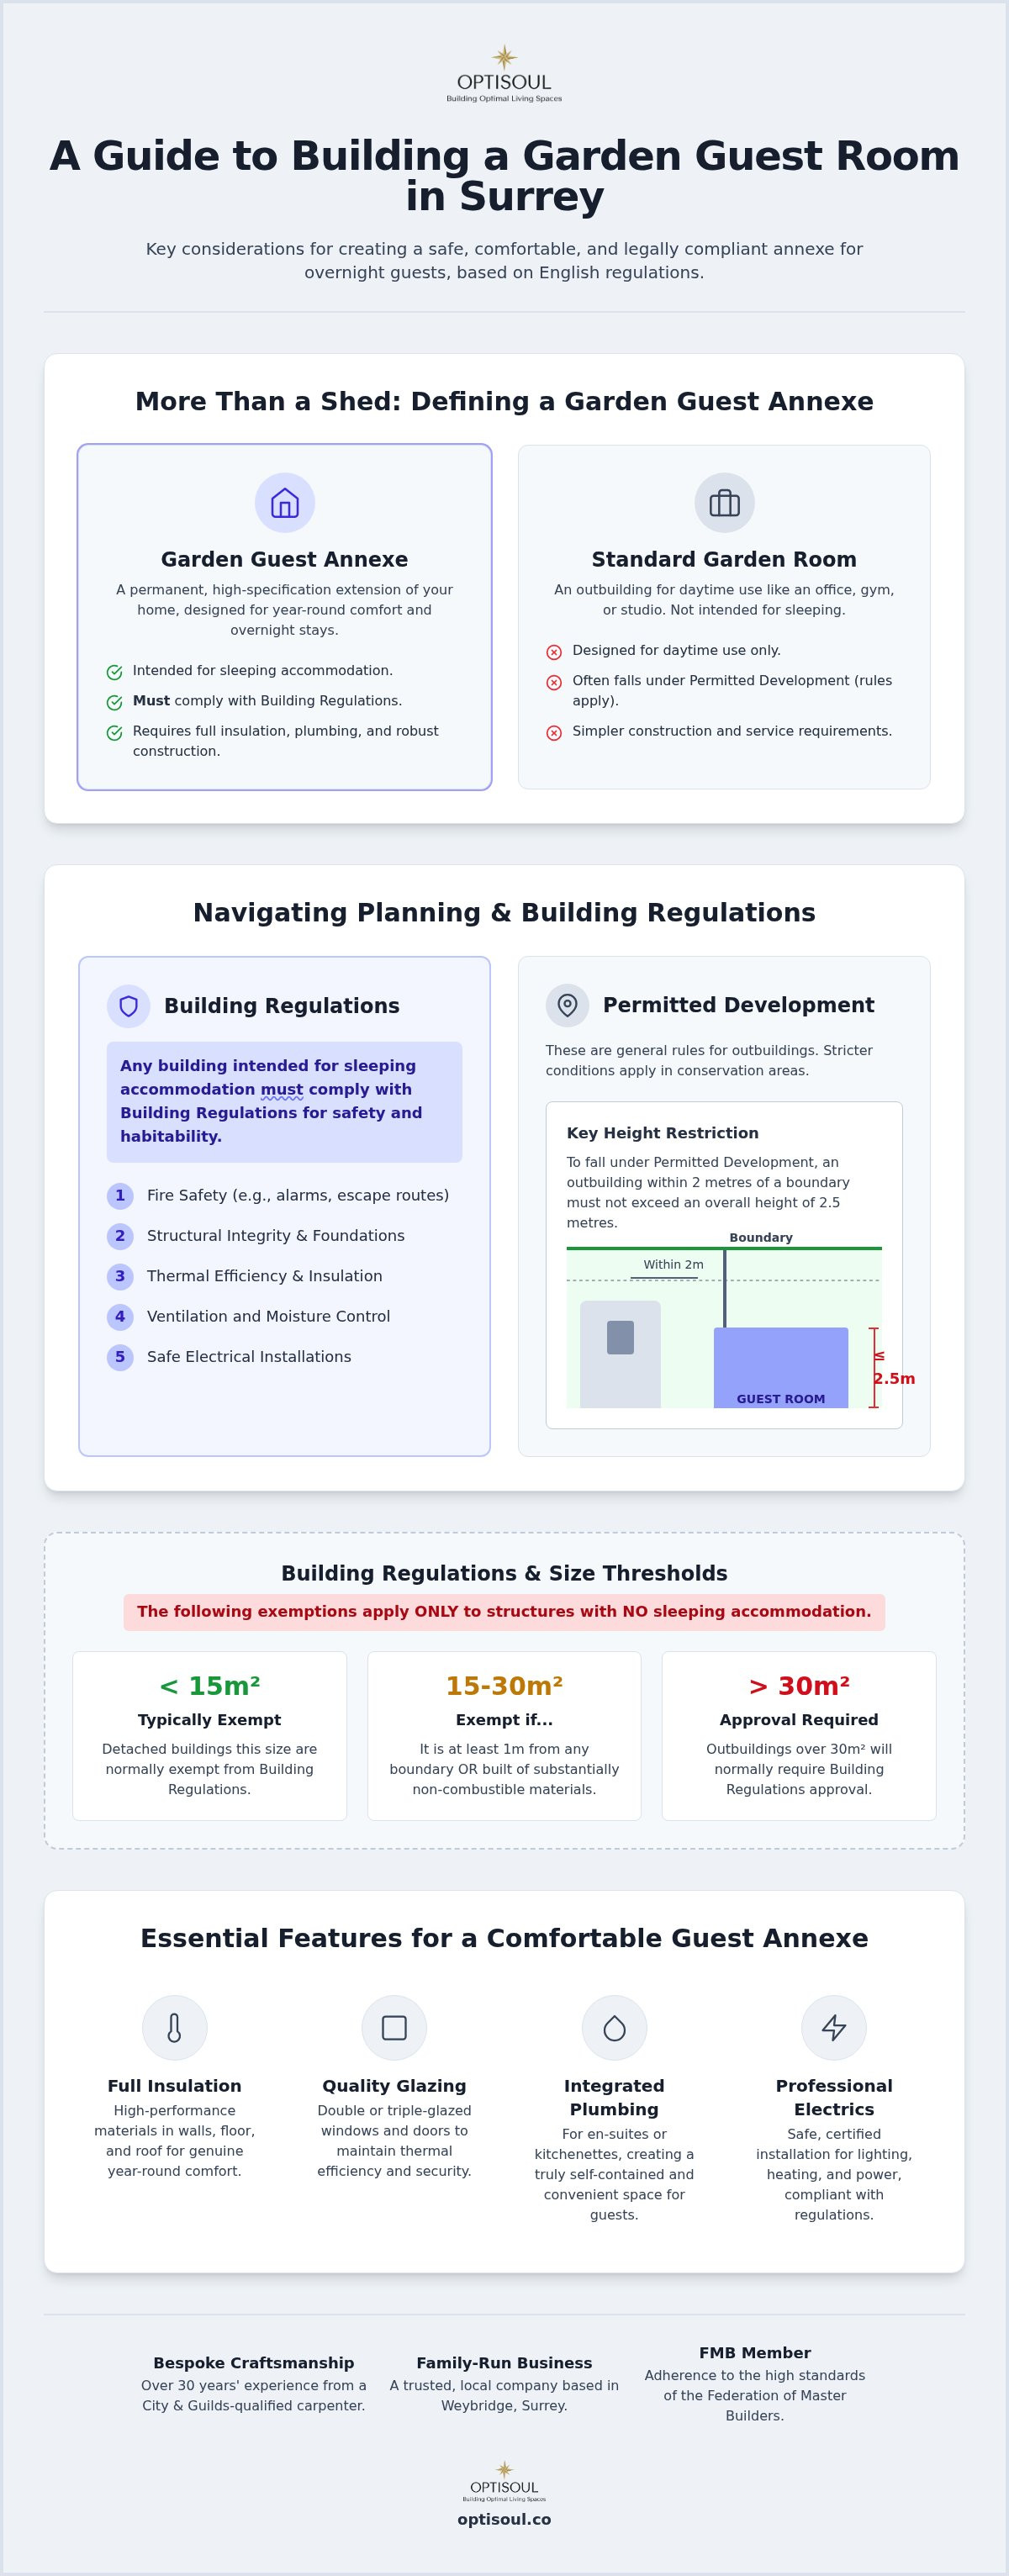
- Clarify the specific 2.5-metre height restriction for structures placed within 2 metres of a boundary to navigate Surrey's planning considerations.
- Explore the essential design features, including integrated plumbing and full insulation, required to create a self-contained and inviting space for visitors.
- Discover how bespoke craftsmanship and over 30 years of carpentry experience can turn a complex design into a seamless, high-specification reality.
Defining the Garden Guest Room as a Permanent Home Extension
A garden guest room represents a significant shift from the standard timber outbuildings often seen in local gardens. It's not merely a seasonal cabin or a basic workspace; it is a permanent, high-specification extension of your living environment designed specifically for overnight comfort. While a garden office provides a quiet retreat for productivity, a guest annexe must meet the more rigorous technical demands of a accessory dwelling unit, ensuring visitors feel as pampered as they would in a traditional home extension.
We prioritise materials that echo the quality and durability of your primary residence. This includes high-performance glazing and structural integrity that withstands the British climate year-round. The goal is to create a soulful sanctuary where visitors can truly relax, blending the tranquility of the garden with the warmth and refinement of a thoughtfully designed interior. By treating the project as an architectural addition rather than a garden shed, you ensure the structure remains a functional part of the home for decades.
Bespoke Craftsmanship vs. Modular Kits
Handcrafted structures offer a level of longevity that prefabricated kits simply cannot match. In Surrey's diverse landscapes, a modular unit often feels like a compromise, lacking the character and precision required to integrate with your existing architecture. Our bespoke approach, led by Creig Rainbow Anderzon's 30 years of carpentry experience, ensures every joint and finish is executed with artisanal skill. You can see the results of this dedication in our recent projects, where each room is tailored to the specific contours of the site and the unique style of the main house.
The Purpose of a Guest Annexe
The versatility of these spaces makes them a valuable addition to any family home. Whether you're hosting visiting relatives, providing an independent den for teenagers, or creating a refined suite for weekend guests, the environment must adapt to various needs. When not occupied by visitors, the room serves as a quiet retreat for reading or a peaceful wellness space. A garden guest room is a permanent, Building Regs-compliant residential space that provides year-round comfort for overnight stays.
Compliance and Regulations for Sleeping Accommodation
Creating a garden guest room involves navigating a distinct set of legal requirements compared to a standard home office or gym. In England, the intended use of the building is the primary factor that determines which rules apply. Whilst a structure for daytime use may often proceed under Permitted Development, any building designed for sleeping accommodation must, without exception, comply with Building Regulations. This ensures the space is safe, thermally efficient, and structurally sound for overnight habitation, providing peace of mind for both the homeowner and their visitors.
Building Regulations for Guest Use
Safety is our priority when crafting these bespoke retreats. Fire safety and structural integrity are paramount when a space is occupied overnight. These regulations govern everything from the foundations to the electrical installations and ventilation. As members of the Federation of Master Builders (FMB), we ensure that every project meets these professional standards through rigorous oversight. You can learn more about our meticulous approach to quality by exploring how it works. These regulations are separate from planning permission and focus entirely on the technical performance of the build.
Planning Permission in Surrey
Local considerations in Weybridge and Esher, particularly within protected conservation areas, require a nuanced approach to Planning Permission for outbuildings. A key rule to remember is that any structure built within 2 metres of a boundary must not exceed an overall height of 2.5 metres to fall under Permitted Development. It's important to note this refers to the maximum height of the roof, not the eaves. For larger projects, the following thresholds generally apply:
- Detached buildings under 15m² with no sleeping accommodation are typically exempt from Building Regulations.
- Structures between 15m² and 30m² may be exempt if they contain no sleeping accommodation and are at least 1 metre from any boundary.
- Any outbuilding over 30m² or any structure containing a bed will normally require full approval.
Every site in Surrey presents unique challenges and opportunities. We always recommend seeking project-specific confirmation before starting any construction to ensure your garden guest room is fully compliant. If you're unsure about how these rules apply to your garden, we'd be happy to discuss your specific requirements and help you understand the best route forward for your project.
Essential Design Features for Year-Round Guest Comfort
A garden guest room must provide a level of comfort that matches the main house, ensuring visitors feel welcome regardless of the external temperature. Full insulation acts as the foundation of this thermal strategy, but it's only one element of a successful build. We combine high-performance materials with precise construction techniques to maintain a steady, comfortable environment. Large expanses of bespoke glazing invite natural light into the space, creating an airy, open feel that connects guests with the surrounding garden. For many Surrey homeowners, a flat roof garden room design offers a sleek, modern silhouette that complements contemporary architecture whilst helping to manage the strict height considerations discussed earlier.
Integrating Toilets and Showers
Integrating en-suite facilities is what truly transforms a garden room into a self-contained annexe. This requires careful technical planning, particularly regarding waste management and water pressure. We typically connect the building to your home’s mains drainage, though some sites may require a pumping station if the land is uneven. When thinking about the internal layout, it's vital to organise the space to feel generous even within a compact footprint. You can find inspiration for efficient layouts in our guide to garden room design, which explores how to balance living and sleeping areas.
Interior Finishing and Atmosphere
The final atmosphere of the room depends on the quality of the interior finish. We focus on creating a masterpiece interior that evokes the feeling of a boutique hotel, using recessed lighting and premium flooring to add a sense of quiet luxury. Ventilation is equally important, particularly amongst the humid British summers, to ensure the air remains fresh and the environment stays comfortable. Whilst the UK government's Planning Portal provides the broad rules for these structures, it's the attention to these finer details that ensures your guests have a truly memorable stay.
If you're ready to plan your visitor's retreat, contact us to discuss your design ideas and receive a transparent quotation for your project.
The Bespoke Construction Process in Surrey
Every garden guest room we create is anchored by the thirty years of carpentry experience brought by Creig Rainbow Anderzon. As a family-run business based in Weybridge, we've moved away from the clinical, assembly-line approach of modular kits to offer something more soulful and enduring. Our process is a rhythmic journey that begins with your vision and ends with a handcrafted structure that feels as though it has always belonged to your property. By choosing a bespoke build, you're investing in a permanent architectural addition that mirrors the quality of your primary residence. You can explore the diversity of our work in our recent projects, which showcase how we adapt our craft to the unique character of local Surrey homes.
Why Choose a Local Specialist?
Working with a local specialist provides advantages that national kit providers simply can't replicate. We possess a deep understanding of Surrey's specific soil types and the subtle nuances of local planning expectations, which is vital for a project involving sleeping accommodation. Having a City & Guilds qualified lead on-site means that every cut of timber and every internal finish is overseen with professional pride. This dedication to detail is backed by our membership in the Federation of Master Builders (FMB) and a history of five-star reviews from homeowners who value transparency and artisanal skill. We don't just build rooms; we create environments that respect the peace and refinement of your garden.
Your Next Steps to a Guest Sanctuary
The journey toward your new guest sanctuary begins with a thoughtful site assessment. This allows us to look at the practicalities of your garden, from access to drainage, whilst listening to how you intend to use the space. We believe in honest, practical advice that helps you understand what's possible within your budget and site constraints. We encourage a transparent discussion about your requirements, ensuring that the final design is a perfect reflection of your needs. If you're ready to discuss your site and vision, we invite you to contact the team to arrange a visit and receive a tailored quotation for your project.
Creating Your Permanent Garden Retreat
A garden guest room is an investment in your home's versatility and your guests' comfort. By choosing a permanent, fully insulated structure, you avoid the pitfalls of temporary kits and ensure a space that remains inviting throughout the Surrey seasons. It's vital to remember that any building intended for overnight stays must navigate the technicalities of Building Regulations; a process we manage with the care and precision expected of a local, family-run business.
With over 30 years of carpentry experience and our status as an FMB Registered Member, we pride ourselves on delivering handcrafted quality from our base in Weybridge. We focus on the intersection of architectural integrity and emotional well-being, ensuring your new annexe feels like a seamless part of your living environment. We invite you to discuss your bespoke garden guest room project with our Weybridge team to explore how we can bring your vision to life with a transparent quotation. We look forward to helping you create a peaceful sanctuary for your visitors.
Frequently Asked Questions
Do I need planning permission for a garden guest room in Surrey?
You will likely need full planning permission for any outbuilding intended for use as sleeping accommodation. Whilst many garden structures in Weybridge fall under Permitted Development, the specific use for overnight guests often triggers the need for a formal application. Every property in Surrey has unique constraints, especially in conservation areas like Esher or Cobham. We recommend seeking project-specific confirmation from your local council before starting your garden guest room project to ensure full legal compliance.
Can I legally sleep in a garden room?
You can legally sleep in a garden room provided the structure complies with all relevant Building Regulations. It's the intended use that dictates the legal requirements, transforming a standard garden office into a habitable annexe. Meeting these standards involves rigorous checks on fire safety, ventilation, and structural integrity. Our team focuses on building permanent, high-specification retreats that meet these habitable standards, ensuring your visitors have a safe and comfortable environment for overnight stays throughout the year.
What is the maximum height for a garden annexe without planning permission?
Under Permitted Development rights in England, any outbuilding constructed within 2 metres of a property boundary must have a maximum overall height of 2.5 metres. This measurement includes the very top of the roof, not just the eaves. If your proposed guest annexe exceeds this height or is intended for sleeping, you'll likely need to apply for full planning permission. This is a common consideration for homeowners in densely populated areas like Walton-on-Thames where boundaries are often close.
Does a garden guest room require Building Regulations approval?
Yes, Building Regulations approval is mandatory for any garden building that contains sleeping accommodation. Regardless of the size of the structure, the moment it's used as a guest room, it must meet strict habitability standards. These regulations ensure the building is energy-efficient, safe from fire risks, and structurally sound. For structures between 15m² and 30m² without sleeping facilities, exemptions may apply if they're at least 1 metre from a boundary, but guest rooms never fall into this exemption.
How do you get water and waste to a garden guest room?
We typically connect your garden guest room to the main house's water supply and mains drainage system. This involves laying underground pipes at the correct depth to prevent freezing and ensure a reliable flow. If your garden in Claygate or Thames Ditton has a significant slope, we might install a specialist pumping station to manage waste efficiently. These technical elements are integrated during the early stages of our bespoke construction process to ensure a functional and reliable en-suite.
Is a garden guest room warm enough for use in winter?
Our bespoke structures are designed for year-round use and remain comfortable even during the coldest Surrey winters. We use high-performance insulation throughout the floor, walls, and roof as part of a wider thermal strategy. When combined with professional glazing and a suitable heating source, the space maintains a steady temperature. Unlike standard sheds, our permanent garden rooms provide a warm, inviting environment that feels like a natural extension of your main home's living space during every season.

Article by
Creig Franklin Rainbow Anderzon
Creig Franklin Rainbow Anderzon is the founder of Optisoul and a highly experienced builder and qualified carpenter with over 30 years in the construction industry. He specialises in designing and building bespoke garden rooms across Surrey, combining practical building knowledge with a strong eye for detail, quality craftsmanship and long-lasting finishes.
Disclaimer
Please note: This article provides general guidance only. Planning permission, permitted development rights, building regulations, costs and site requirements can vary depending on the property, location and proposed use. Always seek advice specific to your project from your local planning authority or a suitably qualified professional.
For advice about a bespoke garden room in Surrey, contact Optisoul to arrange a site survey.


