

A garden room should never feel like an afterthought tucked away in a corner of your lawn. For many homeowners in Weybridge and across Surrey, the challenge isn't just finding extra space; it's ensuring that a new addition complements the architectural character of their property whilst standing up to the British weather. You might worry that a detached building will look out of place in a carefully tended garden or become unusable during the colder months. Sophisticated garden room design bridges this gap, moving beyond the concept of a basic outbuilding to create a bespoke space that's as comfortable in mid-winter as it is in the height of summer.
At Optisoul, we understand that the path to a perfect garden retreat involves more than just aesthetics. It requires a clear grasp of local planning rules, such as the 2.5-metre height limit for structures near boundaries, and the technical knowledge to ensure year-round warmth. This guide provides the clarity you need on regulations and design possibilities. You'll discover how to transition from a simple vision to a refined, architecturally-led environment tailored to your unique lifestyle. Whether you're dreaming of a quiet workspace or a private area for wellness, we'll show you how to create a lasting addition that truly belongs.
Key Takeaways
- Define your space's purpose early to ensure the layout remains flexible enough to transition from a professional office to a wellness retreat as your needs evolve.
- Explore how architectural garden room design uses glazing and orientation to capture winter sun whilst maintaining a comfortable temperature during the Surrey summer.
- Navigate the essential differences between Permitted Development and Building Regulations, such as the 2.5-metre height limit for projects situated near a boundary.
- Understand why a bespoke approach is vital for creating a space that feels like a natural extension of your home rather than a temporary outbuilding.
- Learn how thirty years of carpentry experience helps you avoid common pitfalls, ensuring your new room is a durable, year-round addition to your garden.
Defining the Purpose: The Soul of Garden Room Design
Successful garden room design begins with an honest assessment of your daily life. It's easy to view an outbuilding as a simple container for furniture, but a bespoke sanctuary is built around the atmosphere you wish to inhabit. Whilst a standard garden shed serves as a utilitarian storage solution, a handcrafted room is a permanent, fully insulated extension of your home's living space. It's about shifting the perspective from "where do I put this?" to "how do I want to feel whilst I am here?" This soulful approach ensures the final result is a masterpiece of both form and function.
Many of our clients in Weybridge start with a single vision, such as a quiet place to work, only to realise the space can serve multiple roles. A well-considered layout allows a room to evolve as your family grows. A playden for young children today can transition into a sophisticated teenage retreat or a creative studio tomorrow. This longevity is what separates a mass-produced kit from a project led by Creig's thirty years of carpentry expertise. By focusing on the long-term utility of the building, we ensure your investment remains a valuable part of your property for decades.
The Garden Office: Designing for Executive Focus
For those working from home in Surrey, a dedicated office must provide more than just a desk. We consider the arc of the sun to ensure your desk receives plenty of natural light without the frustration of screen glare. Privacy is equally vital; the positioning of windows and the use of acoustic-grade materials help maintain a professional environment for video calls. Integrated, bespoke storage keeps the space organised, allowing you to close the door on the working day and reclaim your garden as a place of rest. A refined garden office should feel distinct from the house, providing a clear mental boundary between professional duties and home life.
Wellness and Entertainment: From Gyms to Bars
When approaching garden room design for wellness, the structural integrity of the floor is a primary consideration, especially for heavy gym equipment. We often create garden sauna sanctuaries that include integrated cooling zones or shower areas for a complete spa experience. If your goal is social, an outdoor bar can be designed to flow into hot tub or fire pit areas, creating a cohesive hub for entertaining. You can see how these elements come together in our recent projects, where every detail is tailored to the client's specific pursuit of leisure. These spaces are built to withstand the British weather, ensuring your wellness retreat remains a comfortable haven year-round.
Architectural Principles: Form, Light, and British Weather
Effective garden room design is a delicate dance between aesthetic ambition and the practicalities of the British climate. In Surrey, where the seasons shift from crisp, frosty mornings to humid summer afternoons, the architecture must work with the elements rather than against them. We focus on orientation to maximise solar gain during the shorter winter days, whilst carefully considering window placement to prevent the space from becoming too warm in July. Large expanses of glazing, such as bifold doors or floor-to-ceiling glass, are not merely decorative; they serve to dissolve the boundary between your interior comfort and the natural beauty of your garden.
The choice of materials is equally vital for a structure that feels permanent. We select cladding that ages gracefully, silvering over time to sit comfortably amongst the established greenery of a Weybridge landscape. For many of our clients, flat roof installations offer the most refined contemporary profile, allowing the building to remain unobtrusive whilst meeting official planning permission guidance regarding height. High-quality, professional insulation ensures your space remains a comfortable sanctuary in every season by maintaining a consistent internal temperature without the risk of thermal bridging.
Integrating with the Existing Property
A bespoke addition should never look like it was simply dropped into place. We look for ways to either match the brickwork and timber of your main home or create a deliberate, stylish contrast that highlights the artisanal quality of the new build. Landscaping around the base of the room is essential for grounding the structure, using planting to soften the transition between the floor level and the lawn. If you are unsure how a new structure might sit on your plot, we are always happy to discuss your site and vision.
Interior Flow and Atmospheric Design
Inside, the atmosphere is defined by light and sound. We layer lighting to suit different moods, combining task lights for work with soft, ambient accent lighting for evening relaxation. Flooring must be robust enough to handle the transition from the garden whilst feeling warm underfoot. Acoustics are also a priority; we design the interior to be a quiet, contemplative environment where the outside world feels miles away, allowing for deep focus or total relaxation.
Navigating the Practicalities: Planning and Regulations in Surrey
A successful garden room design must be as legally sound as it is architecturally beautiful. For many homeowners in Surrey, particularly in refined areas like Weybridge or Esher, understanding the nuances of planning law is the first step towards a stress-free build. Most projects fall under Permitted Development, meaning you don't always need a full planning application. However, these rights often come with specific constraints, especially if your property is within a conservation area where local directives may apply.
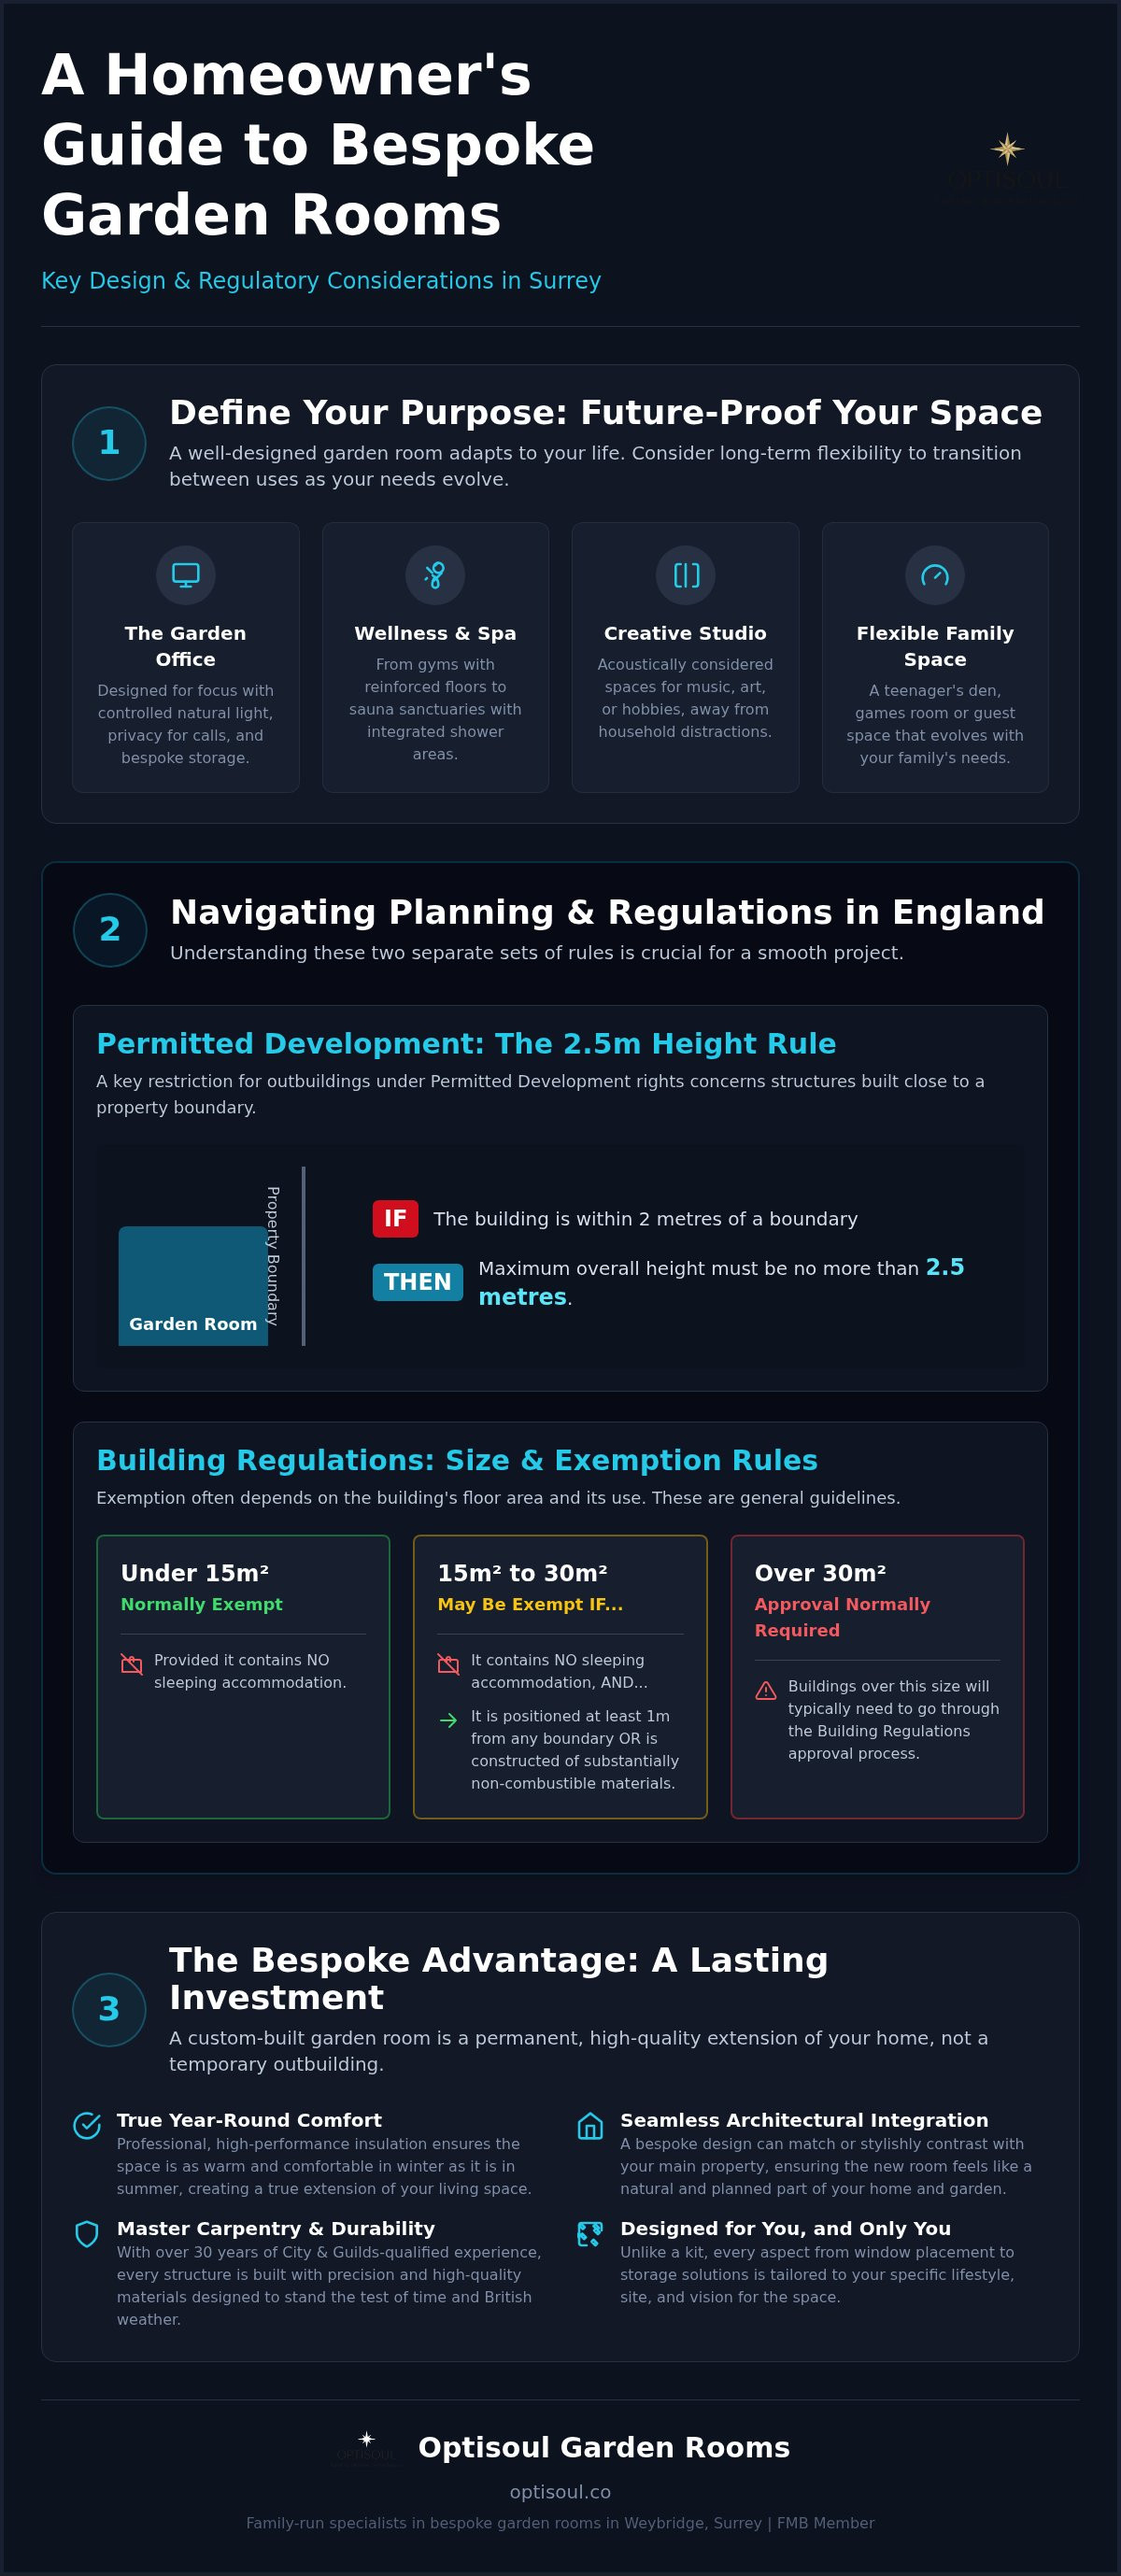
One of the most critical rules involves proximity to your garden's edge. If your new room is situated within two metres of any boundary, the total height of the structure cannot exceed 2.5 metres. This is why our expertise in flat roof installations is so valuable; it allows for a sophisticated, contemporary profile that remains within these legal limits. You can find more detail in the official government guidance on permitted development, which outlines the technical requirements for outbuildings.
Permitted Development vs Planning Permission
The term "incidental use" is the cornerstone of these regulations. It essentially means the building should support the main house, such as an office or hobby room, rather than serving as a separate dwelling. Whilst most projects fit this criteria, there are times when a full planning application becomes a creative opportunity. If you desire a taller roof or a larger footprint that exceeds the 50% land coverage rule, we can guide you through the process to ensure the design complements the local landscape whilst meeting council expectations.
Building Regulations and Safety
Building Regulations are separate from planning permission and focus on structural safety and performance. A detached building under 15m² with no sleeping accommodation is usually exempt. For rooms between 15m² and 30m², exemption usually applies if the structure contains no sleeping accommodation and is either at least one metre from a boundary or built substantially from non-combustible materials. Fire safety is a key consideration for timber-clad structures, and all electrical work must be certified by a qualified professional to comply with Part P. Before any timber is cut, we recommend a professional site survey to confirm ground conditions, as the soul of a lasting build lies in its foundations. To discuss your specific site and requirements, we invite you to request a transparent quotation.
The Optisoul Approach: Crafting Your Bespoke Masterpiece
The difference between a mass-produced outbuilding and a bespoke garden room lies in the soul of its construction. Whilst modular kits offer a "one size fits all" solution, they often lack the architectural character needed to truly enhance a Surrey home. Our approach to garden room design is rooted in the belief that your space should be as unique as your lifestyle. We don't believe in templates; instead, we look at your garden’s specific contours and the existing architecture of your property to ensure every line and finish feels intentional. You can see the result of this tailored thinking across our recent projects, where each build reflects the distinct personality of its owner.
The Master Carpenter’s Touch
Every project we undertake in Weybridge is led by Creig Rainbow Anderzon, a City & Guilds-qualified carpenter with over 30 years of experience. This artisanal background is what sets an Optisoul build apart. We use handcrafted frames and traditional joinery techniques that provide a level of structural integrity kits simply cannot match. As a proud FMB member, Creig’s dedication to quality is visible in the smallest details, from the precision of the cladding to the steady, reliable finish of our flat roof installations. This isn't just construction; it's a soulful process of creating a permanent addition to your home that is built to last for decades.
Your Design Consultation
The journey from an initial idea to a finished sanctuary is a collaborative one. We move methodically through the bespoke design process, ensuring you feel guided and informed at every stage. It begins with a thoughtful conversation about your site, your intended use for the room, and your budget. This allows us to provide a transparent quotation without the hidden costs often found in the industry. We take the time to understand how you wish to use the space, helping you choose finishes and features that will make the environment truly yours.
If you are ready to explore the possibilities for your own garden, we invite you to get in touch for a site visit. Whether you're in the early stages of planning or have a clear vision in mind, we're here to offer the honest, practical advice that only thirty years in the trade can provide. Let's discuss how we can create a refined, year-round space that perfectly complements your Surrey home.
Your Vision for a Surrey Sanctuary
The journey towards a perfect garden room design is one of intentional choices and artisanal skill. By aligning the specific purpose of your space with the natural rhythm of your garden and a clear understanding of local regulations, you create a permanent addition that truly belongs to your property. This thoughtful process ensures that whether you're seeking a professional executive office or a quiet wellness retreat, the result is a space that remains comfortable and inviting throughout the changing British seasons.
As a family-run business based in Weybridge, we bring a personal touch and professional confidence to every build. Creig Rainbow Anderzon is a City & Guilds-qualified carpenter with over 30 years of experience, and as an FMB member with five-star reviews, he ensures that every detail is handled with the utmost care. We don't believe in the "one size fits all" approach of modular kits; we believe in handcrafted quality that stands the test of time. If you're ready to take the first step, you can request a transparent quotation for your bespoke garden room to discuss your site and vision. We look forward to helping you create a refined environment that enhances both your garden and your lifestyle.
Frequently Asked Questions
Do I need planning permission for a garden room in Weybridge?
Most garden room projects in Weybridge don't require full planning permission as they fall under Permitted Development rights. This is provided the building is incidental to the main house and stays within specific height and land coverage limits. However, if your property is in a conservation area or is a listed building, different rules may apply. We always recommend checking with Elmbridge Borough Council or seeking project-specific confirmation before starting work on your site.
How close to the boundary can I build my garden room design?
You can position your garden room design right up to your property boundary, but this choice significantly impacts the allowable height of the structure. In England, any outbuilding placed within two metres of a boundary must not exceed an overall height of 2.5 metres. This rule is designed to protect the privacy and light of your neighbours. If you move the building further than two metres away, you have more flexibility with the roof profile and height.
What is the maximum height for a garden room under Permitted Development?
Under Permitted Development, the maximum height is 2.5 metres if the structure is within two metres of a boundary. If the building is positioned further than two metres from any boundary, the limit increases to 3 metres for a flat roof or 4 metres for a dual-pitched roof. We specialise in flat roof installations, which provide a refined, contemporary look whilst naturally staying within the 2.5-metre threshold for builds situated near a boundary.
Can I use my garden room as a bedroom or guest suite?
Using a garden room for sleeping accommodation, whether as a permanent bedroom or an occasional guest suite, automatically requires full Building Regulations approval. This applies regardless of the building's size or its distance from the property boundary. Whilst we focus on creating bespoke garden rooms for work and wellness, any structure intended for overnight stays must meet stringent safety, fire, and structural standards that differ from standard incidental outbuildings used for offices or gyms.
How do I ensure my garden room is warm enough for winter use?
Year-round comfort is achieved through professional, high-grade insulation and a handcrafted approach to construction that avoids thermal bridging. Unlike standard garden sheds, our bespoke rooms are built using the same principles as a modern house extension. This ensures the space remains a warm, inviting sanctuary even during the coldest Surrey winters. Integrating a dedicated heating system, such as electric radiators or underfloor heating, further enhances the atmosphere and ensures the room is ready for daily use.
What foundations are required for a bespoke garden room?
The foundations for a bespoke garden room are determined by the specific ground conditions and the size of the structure. We conduct professional site surveys to assess the soil and level of the land before recommending a solution. Common options include concrete pads or ground screws, which provide a stable, long-lasting base without the need for extensive excavation. Creig’s thirty years of carpentry experience ensures that every foundation is perfectly prepared for a level, durable, and permanent build.

Article by
Creig Franklin Rainbow Anderzon
Creig Franklin Rainbow Anderzon is the founder of Optisoul and a highly experienced builder and qualified carpenter with over 30 years in the construction industry. He specialises in designing and building bespoke garden rooms across Surrey, combining practical building knowledge with a strong eye for detail, quality craftsmanship and long-lasting finishes.
Disclaimer
Please note: This article provides general guidance only. Planning permission, permitted development rights, building regulations, costs and site requirements can vary depending on the property, location and proposed use. Always seek advice specific to your project from your local planning authority or a suitably qualified professional.
For advice about a bespoke garden room in Surrey, contact Optisoul to arrange a site survey.


