

What if the vibrant greens of your Surrey garden didn't have to vanish behind heavy curtains the moment the October chill sets in? For many homeowners in Weybridge, the transition into winter often means retreating indoors and losing that vital connection to the landscape. A bespoke glass garden room offers a sophisticated solution, distinct from a standard conservatory through its superior thermal performance and permanent, architectural integration. Unlike flimsy DIY kits or plastic-heavy structures that struggle with temperature extremes, these handcrafted spaces are designed as fully insulated, year-round environments that feel like a natural evolution of your home.
We recognise that you may have concerns about navigating planning permission, especially within Surrey's many conservation areas. This guide explores how architectural transparency and bespoke craftsmanship combine to create a seamless transition between your living space and the outdoors. You'll discover how a well-considered design can flood your home with natural light and provide a quiet sanctuary, all whilst ensuring the structure remains a refined masterpiece that adds genuine character to your property.
Key Takeaways
- Learn how a bespoke glass garden room provides a more permanent, thermally efficient alternative to a standard conservatory for year-round use.
- Discover how contemporary design choices, such as flat roof installations, can create a refined architectural profile that enhances your garden's character.
- Understand the essential height restrictions for outbuildings situated within two metres of a boundary to help navigate English planning considerations.
- Gain insight into the value of working with a City & Guilds-qualified carpenter to ensure your garden room is built with artisanal precision and local expertise.
The Allure of Architectural Transparency: Defining the Modern Glass Garden Room
A glass garden room acts as a sophisticated bridge, dissolving the boundary between the comfort of your home and the natural beauty of your Surrey garden. While the architectural definition of a conservatory often focuses on a structure primarily for plants, the modern garden room is a soulful evolution designed for people. It prioritises clean lines and expansive glazing, moving away from the plastic-heavy frames of the past. For homeowners in Weybridge, this shift represents a move towards permanent architectural additions that offer a high-end, light-filled environment, which is especially valuable during the shorter, grey British days.
A Permanent Sanctuary vs Temporary Structures
Choosing a bespoke, handcrafted room over a mass-produced DIY kit is a decision rooted in longevity and personal comfort. A permanent foundation is essential for a year-round retreat. At Optisoul, we don't build temporary structures; we create fully insulated environments that feel as solid as your main house. Our bespoke process ensures that each project is a lasting addition, reflecting the care of a City & Guilds-qualified carpenter. These rooms are designed to evolve with the Surrey seasons rather than succumbing to the elements like a flimsy outbuilding might. It's about building a space that remains comfortable whether it's a humid July afternoon or a freezing January morning.
The Evolution of the Surrey Garden Outhouse
The traditional outhouse has been reimagined. No longer just a place for tools, modern design has transformed these spaces into sophisticated workspaces or lounges. In areas like Esher and Cobham, residents increasingly use these glass-rich environments for wellness retreats or creative studios. The use of glass creates a sense of boundless space, which is particularly effective in smaller gardens where every inch matters. It’s about creating a peaceful atmosphere where you can watch the frost settle on the lawn whilst staying perfectly warm inside. A glass garden room allows you to reclaim your garden, making the landscape a permanent part of your daily living experience. This architectural approach ensures the structure complements your existing home whilst providing a distinct, modern focal point.
Design Aesthetics: Blending Structural Integrity with Natural Light
The beauty of a bespoke glass garden room lies in the balance between the strength of its frame and the delicacy of the light it captures. Unlike the clinical feel of mass-produced aluminium systems, timber-framed structures offer a textured, organic warmth that anchors the building within its natural surroundings. Large-format glazing panels can be integrated directly into the handcrafted joinery, allowing for expansive views without compromising structural stability. This artisanal approach, led by Creig’s 30 years of carpentry experience, ensures the new addition feels like a thoughtful extension of your home's existing character rather than a separate, detached box.
The Role of the Flat Roof in Modern Design
A flat roof installation is often the preferred choice for those seeking a sleek, unobtrusive profile that doesn't dominate the garden view. This design choice is particularly effective in Surrey's more established estates, where maintaining a low-profile structure is often a requirement of Planning permission and building regulations. For a deeper look at the technical benefits, our Flat Roof Garden Room Design Guide explores how this aesthetic provides a clean, contemporary finish both inside and out. It allows the structure to sit quietly amongst the trees, providing a sophisticated silhouette that complements both modern and traditional Surrey properties.
Curating the Interior Atmosphere
Natural light does more than just illuminate; it defines how you use the space. By positioning large glass panels strategically, you can create distinct zones for work, exercise, or relaxation within a single room. We often suggest flooring and wall finishes that mirror the tones of the garden to enhance the connection between the two environments. Whilst high-quality insulation is a standard feature of our builds to ensure comfort, it must be balanced with a considered ventilation strategy to maintain a fresh, airy atmosphere throughout the year. If you're envisioning a specific layout for your site, we're always happy to discuss your ideas and how we can bring them to life.
Navigating Planning Rules and Building Regulations for Surrey Estates
Navigating the legalities of a new build on a Surrey estate doesn't have to be a source of stress, but it does require a clear understanding of the distinction between Permitted Development and Planning Permission. Most of our projects fall under Permitted Development rights. This means you often won't need a full planning application, provided the structure adheres to specific rules regarding its size and position. However, for those in conservation areas or owning listed properties, we always suggest seeking project-specific confirmation. It's a prudent way to ensure your glass garden room is a permanent, compliant addition to your home.
The 2.5-Metre Height Rule and Boundary Considerations
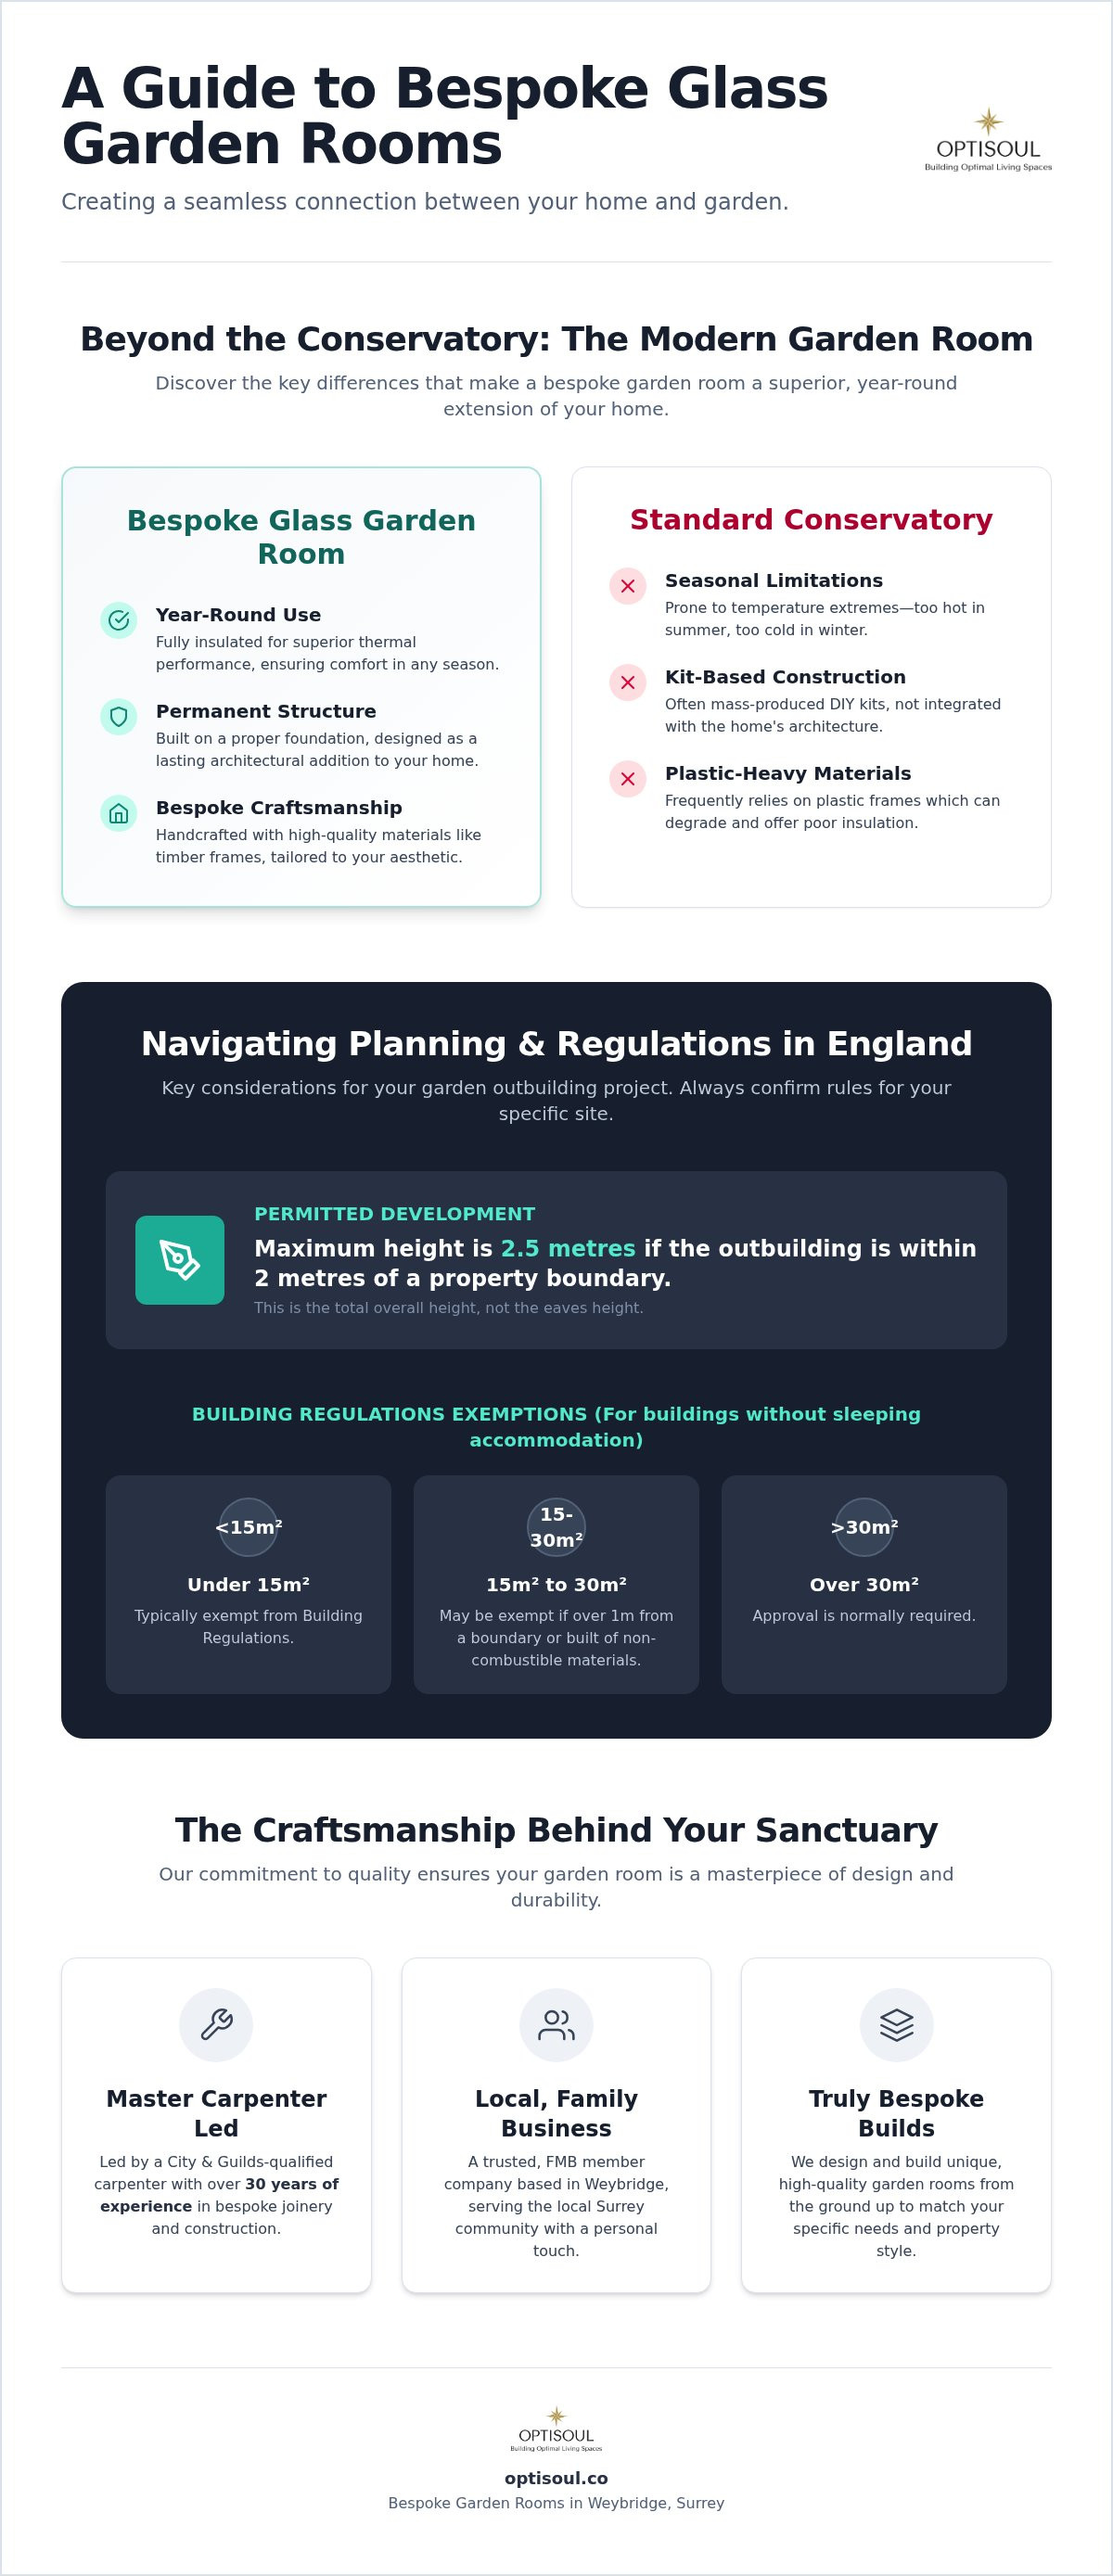
One of the most critical rules to understand is the height restriction when building near your property line. In England, any outbuilding placed within two metres of a boundary must not exceed a maximum overall height of 2.5 metres. This isn't just the height of the eaves; it's the very top of the structure. This rule heavily influences the popularity of flat roof designs in Weybridge gardens, as they allow for a spacious internal feel whilst staying within these strict legal limits. You can see how we manage these constraints within our bespoke design process, where we tailor every measurement to your site's specific geography.
Building Regulations: Size and Usage Thresholds
Whilst Planning Permission deals with the building's appearance and location, Building Regulations focus on structural safety and thermal performance. A detached building under 15m² with no sleeping accommodation is normally exempt from these regulations. If your glass garden room is between 15m² and 30m², it may still be exempt if it contains no sleeping space and is either at least one metre from any boundary or constructed substantially of non-combustible materials. Any structure over 30m² or intended for use as a guest bedroom will normally require full approval. We're here to help you navigate these nuances, so feel free to reach out to discuss your project and we can look at what rules might apply to your specific garden layout.
Creating Your Bespoke Sanctuary in Weybridge: The Optisoul Approach
At the heart of every project we undertake is a commitment to artisanal skill that mass-market providers simply cannot match. Creig Rainbow Anderzon, our lead carpenter, brings over 30 years of City & Guilds-qualified experience to every build. Being a family-run business based right here in Weybridge, we don't view our work as just another construction job; we see it as a partnership with our neighbours. Our status as a Federation of Master Builders (FMB) member and our consistent five-star reviews reflect the care we put into every joint and glazing panel. When you choose a bespoke glass garden room from us, you're investing in a permanent architectural feature crafted by a visionary who understands the intersection of design and emotional well-being.
Handcrafted Quality Over Prefabricated Kits
There is a fundamental difference between a building designed for your specific garden and a prefabricated DIY kit. Kits often rely on thin materials and generic specifications that don't account for the unique microclimates of Surrey landscapes. A carpenter-led build prioritises longevity, using high-quality timber frames that offer far superior durability compared to standard garden sheds. You can see the results of this dedicated approach in our recent projects across the county. Each structure is built from the ground up to be fully insulated and usable throughout the year, ensuring it feels like a natural extension of your home rather than a temporary outbuilding.
Starting Your Garden Room Journey
Beginning your project starts with an honest conversation about what you need. Whether you're envisioning a wellness retreat or a quiet workspace, we look at site suitability for your glass garden room, your intended use, and your budget from the very first meeting. Our bespoke design process ensures that each room is a unique masterpiece, tailored to the specific rhythms of your lifestyle. We believe in a transparent quotation process without high-pressure sales tactics, offering practical advice from local experts who value craftsmanship as a form of art. You can learn more about our family values and Creig's background to see why we're so passionate about the spaces we create. If you're ready to explore the possibilities for your own garden, we'd be delighted to discuss your site and how we can bring your vision to life.
Embracing a Year-Round Garden Lifestyle
A bespoke glass garden room is more than just a home extension; it’s a permanent shift in how you experience your property and the changing Surrey seasons. By prioritising structural integrity and architectural transparency, you can create a space that remains a tranquil sanctuary regardless of the weather outside. We’ve explored how thoughtful design choices, from sleek flat roof installations to large-format glazing, ensure your new retreat complements your home whilst adhering to essential planning and boundary regulations.
Choosing a local specialist means you’re supported by Creig’s 30 years of City & Guilds-qualified carpentry experience. As a family-run Weybridge business and proud FMB member with five-star reviews, we take immense pride in every joint and finish. We believe that a garden room should be a soulful masterpiece that adds genuine character to your daily life. If you’re ready to move beyond the limitations of standard kits, we invite you to discuss your bespoke garden room vision with Creig. We look forward to helping you reclaim your garden and create something truly special.
Frequently Asked Questions
Do I need planning permission for a glass garden room in Surrey?
Most glass garden room projects in Surrey fall under Permitted Development rights, provided they meet specific size and height criteria. If your home is in a conservation area or is a listed building, rules are more stringent and often require a full application. We recommend checking with your local council in Weybridge or Esher before starting. Our bespoke designs are tailored to these regulations to ensure your new retreat remains a compliant, permanent addition to your property.
Can a glass garden room be used comfortably during the winter months?
You can use a glass garden room comfortably throughout the winter if it’s built as a fully insulated, permanent structure. Unlike traditional conservatories that often feel like ice boxes in December, our rooms utilise high-performance glazing and professional insulation techniques. This ensures the space maintains a steady temperature for your morning yoga or a quiet afternoon in the office. It’s about creating a year-round retreat that doesn’t rely on the weather to be inviting.
How close to my garden boundary can I build a glass room?
You can build a glass room right up to your garden boundary, but specific height restrictions apply in England. Any outbuilding positioned within two metres of a property line must not exceed a maximum overall height of 2.5 metres. This regulation ensures your structure remains unobtrusive to neighbours whilst providing you with a refined, functional space. If you plan a taller dual-pitched roof, the structure must be moved further into your garden to comply with development rights.
Will a glass garden room require Building Regulations approval?
Building Regulations approval is generally not required for detached outbuildings with an internal floor area under 15 square metres, provided there is no sleeping accommodation. For rooms between 15 and 30 square metres, exemption usually applies if the structure is at least one metre from the boundary or built from substantially non-combustible materials. Any room intended for guest accommodation or exceeding 30 square metres will normally require formal approval to ensure safety and structural integrity.
How do I prevent condensation and dampness in a glass-heavy garden room?
Preventing condensation in a glass-heavy environment requires a combination of high-quality glazing and a considered ventilation strategy. Whilst professional insulation is vital for warmth, it doesn't stop moisture on its own. We design our rooms to encourage natural airflow and use thermally efficient frames that reduce cold bridging. This approach maintains a fresh interior atmosphere and protects your furniture from dampness, keeping your garden retreat pristine regardless of the external humidity levels.
Is a glass garden room secure enough for an office or gym?
A bespoke glass garden room is designed with security as a priority, making it perfectly suitable for a high-end office or gym. We use toughened safety glass and multi-point locking systems on all doors and windows to provide peace of mind. Because our structures are handcrafted by an experienced carpenter rather than being flimsy kits, they offer the same level of robustness as a traditional home extension, ensuring your equipment and technology remain safe and secure.

Article by
Creig Franklin Rainbow Anderzon
Creig Franklin Rainbow Anderzon is the founder of Optisoul and a highly experienced builder and qualified carpenter with over 30 years in the construction industry. He specialises in designing and building bespoke garden rooms across Surrey, combining practical building knowledge with a strong eye for detail, quality craftsmanship and long-lasting finishes.
Disclaimer
Please note: This article provides general guidance only. Planning permission, permitted development rights, building regulations, costs and site requirements can vary depending on the property, location and proposed use. Always seek advice specific to your project from your local planning authority or a suitably qualified professional.
For advice about a bespoke garden room in Surrey, contact Optisoul to arrange a site survey.


