

What if the strict 2.5m height limit for outbuildings wasn't a constraint, but an opportunity to create a more refined, low-profile silhouette in your garden? Many Surrey homeowners worry that a flat roof might look uninspired or, worse, suffer from the leaks associated with traditional felt. However, a thoughtful flat roof garden room design transforms these practical requirements into a sophisticated architectural statement. It's about finding that delicate balance between the soul of a handcrafted space and the rigour of Permitted Development rules.
We understand the hesitation that comes with choosing a flat roof, especially when you're looking for a permanent, year-round space that feels like a natural extension of your home. In this guide, we'll explore how bespoke craftsmanship and high-quality materials ensure your garden room remains weather-tight and maintenance-free. You'll discover how we navigate the nuances of planning regulations in Weybridge and beyond to deliver a building that is as compliant as it is beautiful. From clever internal ceiling heights to the subtle integration of light, we'll show you how a low-profile design can offer a truly immersive and atmospheric sanctuary.
Key Takeaways
- Understand the 2.5-metre height restriction for outbuildings placed within 2 metres of a boundary and how this impacts your planning considerations.
- Discover how a professional flat roof garden room design uses subtle gradients and firring strips to ensure effective drainage without compromising its low-profile silhouette.
- Learn how to elevate a building's aesthetic beyond a simple "box" by integrating architectural details and roof lanterns that invite natural light into the interior.
- Recognise the importance of bespoke, handcrafted construction over prefabricated kits to ensure a weather-tight, fully insulated space for year-round use.
- Explore why a permanent foundation and expert carpentry are essential for creating a long-lasting and tranquil outdoor retreat in the Surrey landscape.
Navigating Height Restrictions and Permitted Development in Surrey
In the leafy suburbs of Weybridge and across Surrey, the transition from a traditional home to a garden sanctuary often hinges on a single measurement: 2.5 metres. This figure isn't just a technicality; it's the defining factor that makes flat roof garden room design the standard for those wishing to build without the delay of a full planning application. By choosing a low-profile silhouette, you can place your new room closer to your boundary, maximising your outdoor space whilst maintaining a discreet presence that respects your neighbours' privacy.
A flat roof allows for a sophisticated architectural look that feels intentional rather than compromised. It provides a clean, horizontal line that mirrors the horizon of your garden, creating a sense of calm and permanence. This design choice often bypasses the need for formal planning permission by staying within the rules of Permitted Development, provided the building is used for purposes incidental to the enjoyment of the dwelling house.
The 2.5-Metre Rule and Boundary Positioning
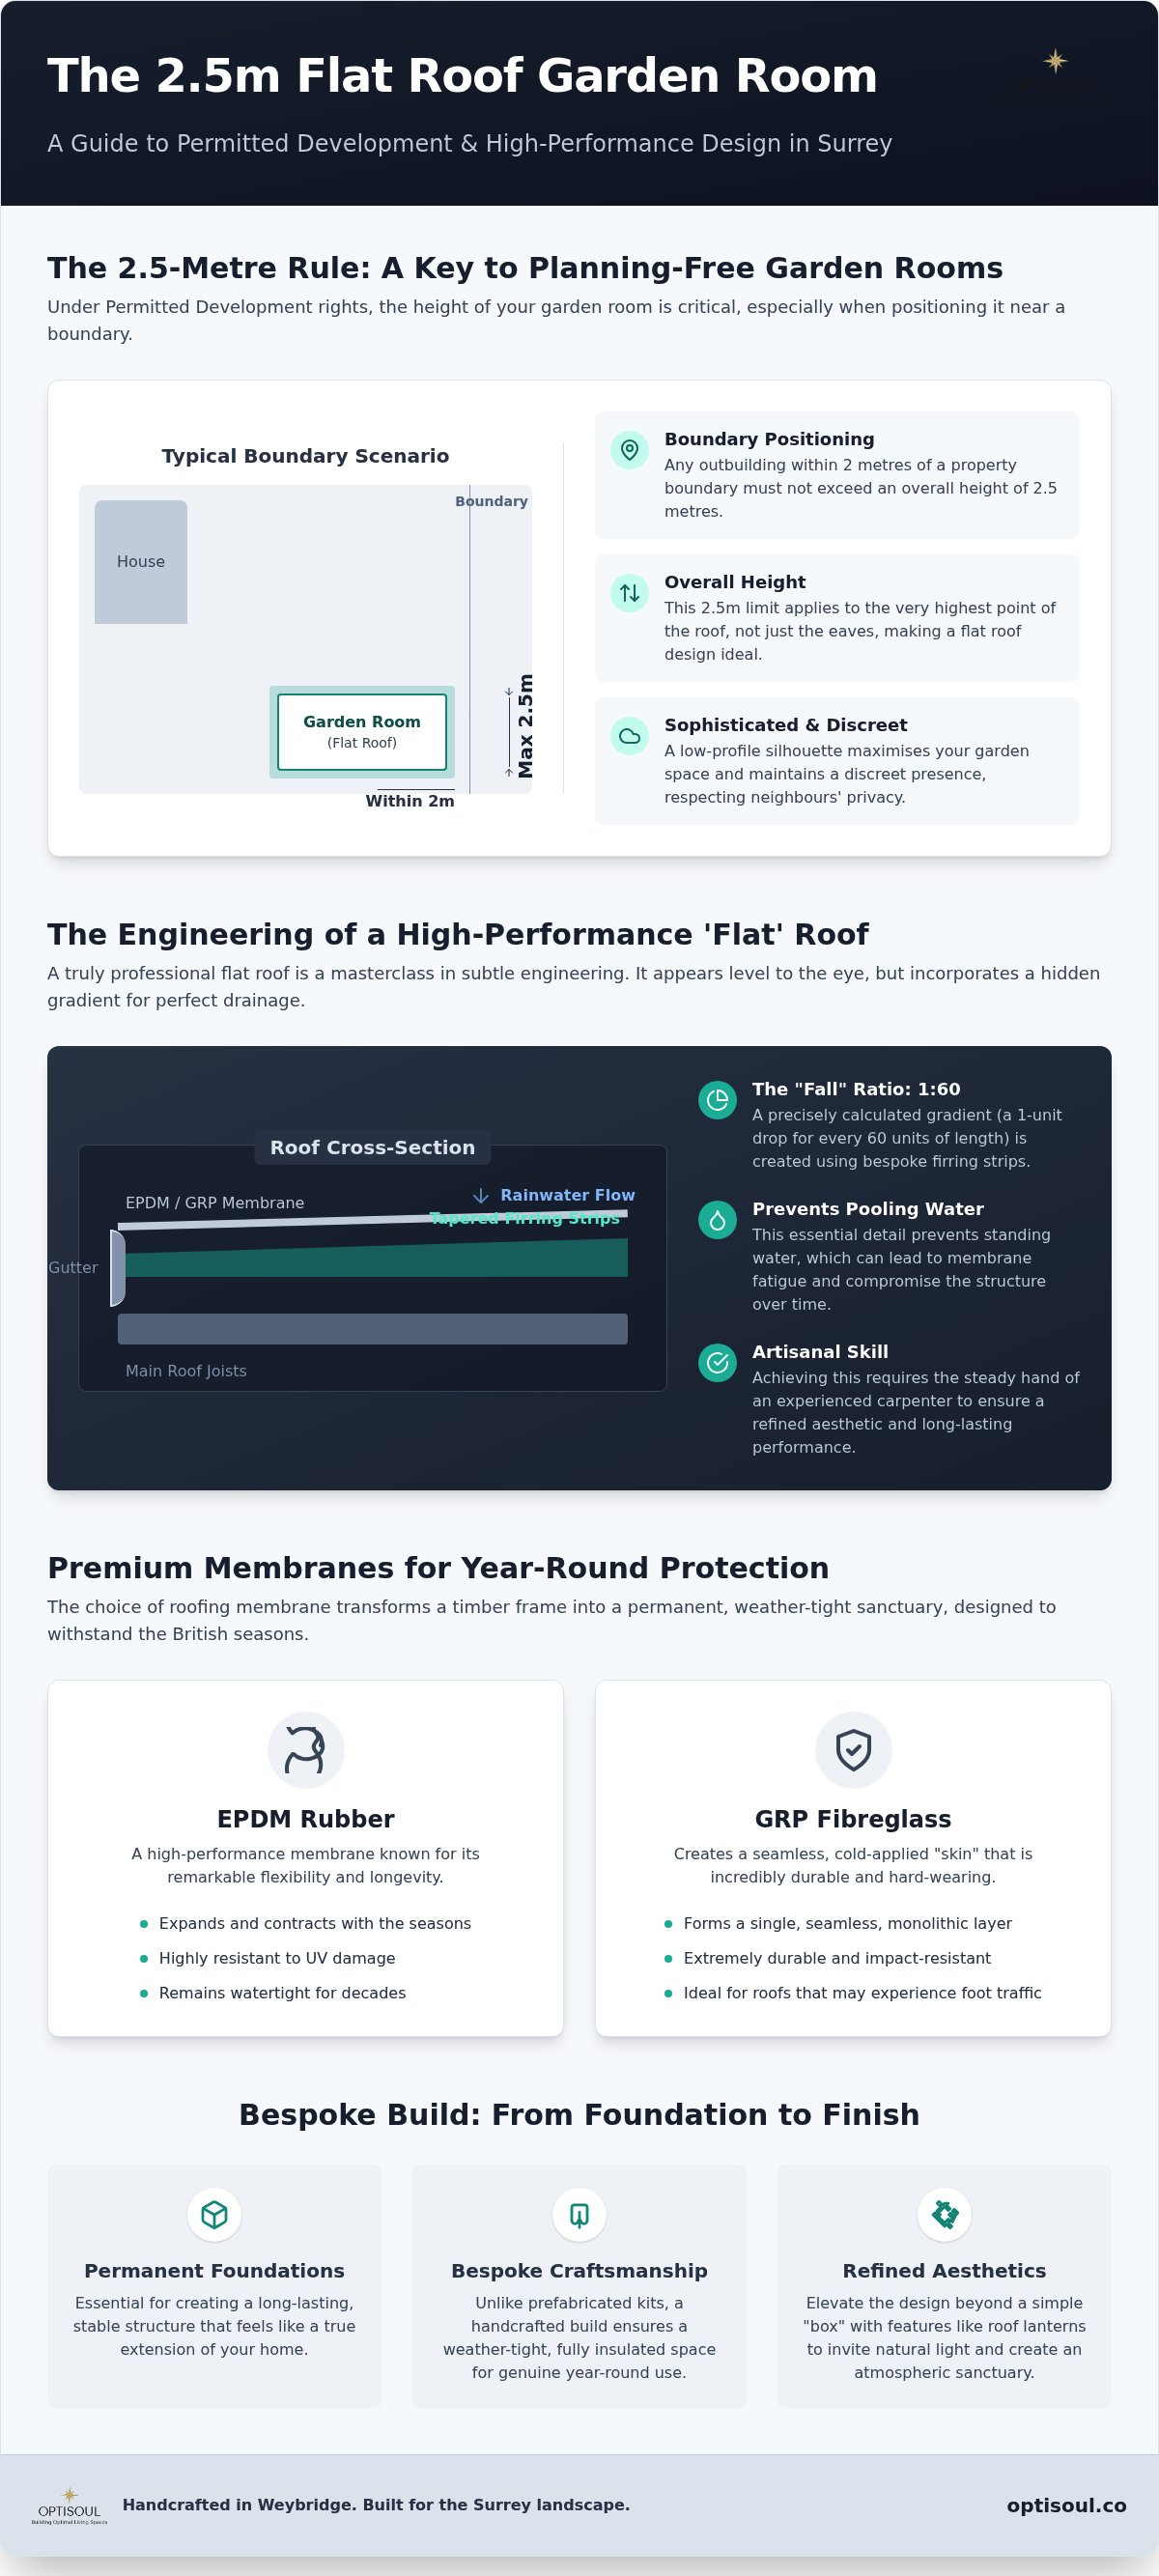
Under current Permitted Development rights in England, any outbuilding positioned within 2 metres of a property boundary must not exceed an overall height of 2.5 metres. It's a common misconception that this limit applies only to the eaves; in reality, it encompasses the very highest point of the roof. A flat roof is uniquely suited to this constraint. Unlike a pitched roof, which requires significant vertical space to achieve a functional internal ceiling, a flat design allows for a generous, airy interior whilst staying safely under the legal threshold. This architectural efficiency ensures your garden office or gym feels expansive inside without appearing imposing from the outside. You can find more about how we manage these technical details on our how it works page.
Planning Considerations for Surrey Conservation Areas
Whilst many projects fall under Permitted Development, homeowners in conservation areas, such as parts of Richmond or Wimbledon, must be particularly mindful of local character. A flat roof often presents a more sympathetic, understated profile that complements both contemporary and period architecture. When we design a bespoke room, we consider how the structure sits within the existing landscape, ensuring the result is a soulful addition rather than a disjointed afterthought. We always recommend checking the Planning Portal or consulting your local authority to confirm specific requirements for your site. Our experience as FMB members helps us guide you through these considerations with professional confidence.
The Engineering of a High-Performance Flat Roof Installation
A truly professional flat roof garden room design is a masterclass in subtle engineering. To the eye, the roof appears perfectly level, maintaining the clean, horizontal profile that defines contemporary garden architecture. However, a roof that is actually flat is a liability. Without a calculated gradient, rainwater lingers, leading to the pooling and debris build-up that homeowners rightly fear. Realising a permanent, weather-tight structure requires the steady hand of an experienced carpenter who understands how to hide technical necessity within a refined aesthetic.
Creating the Essential Fall for Drainage
Achieving a reliable "fall" is where artisanal skill meets structural physics. We typically aim for a 1:60 ratio, ensuring that for every 60 units of length, the roof drops by one. This is achieved by using firring strips, which are bespoke, tapered lengths of timber fixed atop the main roof joists. By custom-cutting these strips, we create a precise slope that directs water toward the guttering without disrupting the external appearance of the building. It's a critical detail because standing water leads to membrane fatigue, which eventually compromises the structural integrity of your sanctuary. Our lead carpenter, Creig, brings over 30 years of experience to ensure these timber frames are built to last.
Premium Materials for Year-Round Protection
The choice of membrane is what transforms a timber frame into a permanent outdoor retreat. We often consider EPDM (Ethylene Propylene Diene Monomer) for its remarkable flexibility. This high-performance rubber expands and contracts with the British seasons, resisting UV damage and remaining watertight for decades. Alternatively, a GRP (Glass Reinforced Plastic) installation creates a seamless, cold-applied skin that is incredibly durable and impact-resistant. Both options provide a sophisticated finish that far surpasses the cheap, leak-prone felt roofs of the past. If you're curious about which material suits your specific site and budget, we're always happy to discuss your project requirements in more detail.
Design Considerations for Sophisticated Outdoor Living
A common concern amongst homeowners is that a flat roof might appear uninspired or "boxy". On the contrary, a bespoke flat roof garden room design offers a canvas for architectural elegance that a pitched roof often lacks. Whether you're envisioning a high-performance garden gym, a social outdoor bar, or a tranquil sauna sanctuary, the design should feel like a natural extension of your lifestyle. We prioritise clean lines by integrating hidden guttering and internal downpipes, ensuring the exterior remains uncluttered and soulful. This attention to detail transforms a functional outbuilding into a purposeful retreat that complements the main residence.
Integrating Roof Lanterns and Skylights
Natural light is the lifeblood of any productive garden office environment. Whilst the 2.5-metre height rule is a fixed boundary, it doesn't preclude the use of glass focal points. By recessing skylights or carefully positioning a slim-profile roof lantern, we can flood the interior with vertical light without breaching planning constraints. This creates an airy, expansive atmosphere that enhances focus and well-being, making the space feel significantly larger than its footprint suggests. These glass elements also provide a stunning view of the Surrey sky, adding a layer of tranquility to your daily routine.
Cohesive External Finishes and Cladding
The transition between the roofline and the walls should be effortless. We achieve this by coordinating premium cladding, such as Western Red Cedar or contemporary composites, with the roof's edge detailing. This framing effect draws the eye horizontally, making the building feel rooted in the landscape. You can explore how these elements come together in our Recent Projects, where each build is tailored to the specific textures and tones of its Surrey surroundings. Choosing the right cladding ensures your garden room ages gracefully, maintaining its refined appearance for years to year-round use.
Designing for sophisticated living means looking beyond the structure to how you'll inhabit the space every day. If you're ready to see how these design elements could work in your own garden, get in touch to discuss your vision with our family-run team.
The Optisoul Approach: Handcrafted Precision in Weybridge
At Optisoul, we believe that a garden room shouldn't just be an addition to your property; it should be a soulful extension of your home's character. Whilst many providers offer prefabricated DIY kits, our approach is rooted in the tradition of bespoke carpentry. Every flat roof garden room design we create is built from the ground up in Weybridge, ensuring that every timber is hand-cut to fit the unique geometry of your garden. This artisanal method allows us to create structures that are not only aesthetically refined but also structurally superior to mass-produced alternatives.
Bespoke Carpentry and Permanent Construction
Creig Rainbow Anderzon, our founder, brings over 30 years of City & Guilds-qualified experience to every project. This level of expertise is what separates a permanent flat roof installation from a simple "shed roof". We don't just lay a membrane; we construct a fully insulated, structural masterpiece that stands the test of time. Our status as FMB members reflects this commitment to quality, providing peace of mind that your investment is built with the precision and care of a local craftsperson. By hand-cutting roof timbers on-site, we ensure a perfect fit that accommodates the subtle falls and gradients necessary for long-term weather protection.
Starting Your Journey with Optisoul
Every project begins with an immersive look at your garden's specific landscape. We assess everything from boundary proximity to the way natural light moves across your site, ensuring your new room feels rooted in its environment. This site-specific design process ensures we maximise your available space whilst adhering to the 2.5m height considerations discussed earlier. We provide a transparent quotation that respects your budget and vision, ensuring there are no hidden surprises along the way.
Starting your journey with us is a collaborative experience. We understand that every Surrey garden has its own personality, which is why we don't believe in one-size-fits-all models. Our focus is on creating a space that feels intentional and effortless. If you are ready to transform your outdoor space into a year-round retreat, please Contact Us to discuss your vision and begin the design process.
Crafting Your Permanent Garden Retreat
A successful flat roof garden room design is more than a solution to height restrictions; it's a deliberate architectural choice that brings a contemporary, low-profile elegance to your outdoor space. By navigating the 2.5-metre Permitted Development rules with precision and choosing high-performance materials, you ensure your sanctuary remains weather-tight and atmospheric throughout the Surrey seasons. It's about combining technical rigour with a vision for refined living, ensuring every detail from drainage to light integration is handled with artisanal care.
As a family-run business based in Weybridge, we bring over 30 years of City & Guilds-qualified carpentry experience to every bespoke project. Our status as an FMB member and our five-star reviews reflect the dedication we put into creating permanent, fully insulated spaces that feel like a natural extension of your home. We're here to help you translate your ideas into a handcrafted reality that respects both your site's constraints and your personal aesthetic. If you're ready to explore the possibilities for your garden, we invite you to request a transparent quotation for your bespoke garden room. We look forward to discussing your vision.
Frequently Asked Questions
Does a flat roof garden room need planning permission in Weybridge?
Most bespoke garden rooms in Weybridge fall under Permitted Development, meaning formal planning permission isn't usually required. This typically applies if the building is incidental to the main house and stays within specific height limits. For a flat roof garden room design, the crucial factor is staying under 2.5 metres in overall height if the structure is within 2 metres of your boundary. We always recommend confirming these details if you live in a conservation area.
How long does a flat roof installation typically last?
A professionally installed flat roof using premium materials like EPDM or GRP is designed for long-term durability. Unlike traditional felt, which can degrade and leak, these modern membranes are engineered to withstand the British climate. EPDM, for instance, remains flexible and resists UV damage for decades. The longevity of your sanctuary depends heavily on the quality of the timber frame and the precision of the drainage fall created by an experienced carpenter.
Can I have a flat roof on a garden room larger than 30m²?
You can certainly choose a flat roof for larger structures, though buildings exceeding 30m² internal floor area normally require Building Regulations approval. It's important to keep planning permission and Building Regulations as separate considerations. Whilst a flat roof helps you meet height limits for planning, the overall size and intended use of a room over 30m² will trigger a different set of safety and structural standards that must be officially confirmed.
Will a flat roof garden room get too hot in the summer?
We build every room with full insulation to help maintain a comfortable environment throughout the year. Whilst no building is entirely immune to external temperatures, a well-ventilated flat roof garden room design can remain a tranquil retreat even in the height of summer. Integrating slim-profile roof lanterns or opening skylights allows warm air to escape whilst flooding the space with natural light. This creates a breathable, airy atmosphere that feels quite different from a standard shed.
How close to my neighbour’s fence can I build a flat roof garden room?
You can technically build right up to a boundary, but doing so triggers specific height and Building Regulations rules. If your room is within 2 metres of the fence, the overall height must not exceed 2.5 metres to stay within Permitted Development. Additionally, for buildings between 15m² and 30m², you normally need to be at least 1 metre from the boundary unless the structure is built from substantially non-combustible materials to meet Building Regulations.
What is the best material for a flat roof garden room in the UK?
We generally recommend high-performance membranes like EPDM rubber or GRP fibreglass rather than traditional felt. EPDM is favoured for its ability to expand and contract with changing temperatures, preventing the cracks that lead to leaks. GRP offers a seamless, incredibly tough finish that is ideal for a permanent, handcrafted sanctuary. Both materials provide a refined look that complements artisanal carpentry, ensuring your roof remains weather-tight and maintenance-free for years to come.

Article by
Creig Franklin Rainbow Anderzon
Creig Franklin Rainbow Anderzon is the founder of Optisoul and a highly experienced builder and qualified carpenter with over 30 years in the construction industry. He specialises in designing and building bespoke garden rooms across Surrey, combining practical building knowledge with a strong eye for detail, quality craftsmanship and long-lasting finishes.
Disclaimer
Please note: This article provides general guidance only. Planning permission, permitted development rights, building regulations, costs and site requirements can vary depending on the property, location and proposed use. Always seek advice specific to your project from your local planning authority or a suitably qualified professional.
For advice about a bespoke garden room in Surrey, contact Optisoul to arrange a site survey.


