

The square-metre figure is only part of the answer. The garden office price per square metre in the UK in 2026 varies with room size, specification and what the build includes, so one rate won’t fit every project. A bespoke room’s price depends on its design, groundworks and chosen features, with the exact figure set out in a quotation.
It’s sensible to want a clear budget before imagining a calm, dedicated workspace at the end of the garden. A headline rate is most useful when you understand what it covers, so you can compare options on a like-for-like basis.
This guide explains why garden office costs vary with floor area, design and specification, and what to include in an initial brief. You’ll have a clearer basis for matching the space you need with a room that suits the way you work.
Key Takeaways
- Compare the overall project cost as well as the per-square-metre figure, since room size can change how that rate looks.
- Check what a quoted price covers, including VAT, foundations, installation and services.
- Identify which design choices and site requirements are likely to shape your budget before settling on a room size.
- A clear brief about how you’ll use the space can help you compare suitable options and plan your next steps.
How Much Does a Garden Room Cost?
Professionally installed costs reflect more than floor area: specification, site access and what the quote includes all matter. Compare the full scope, not just a per-square-metre figure.
Professionally Installed Garden Office Costs
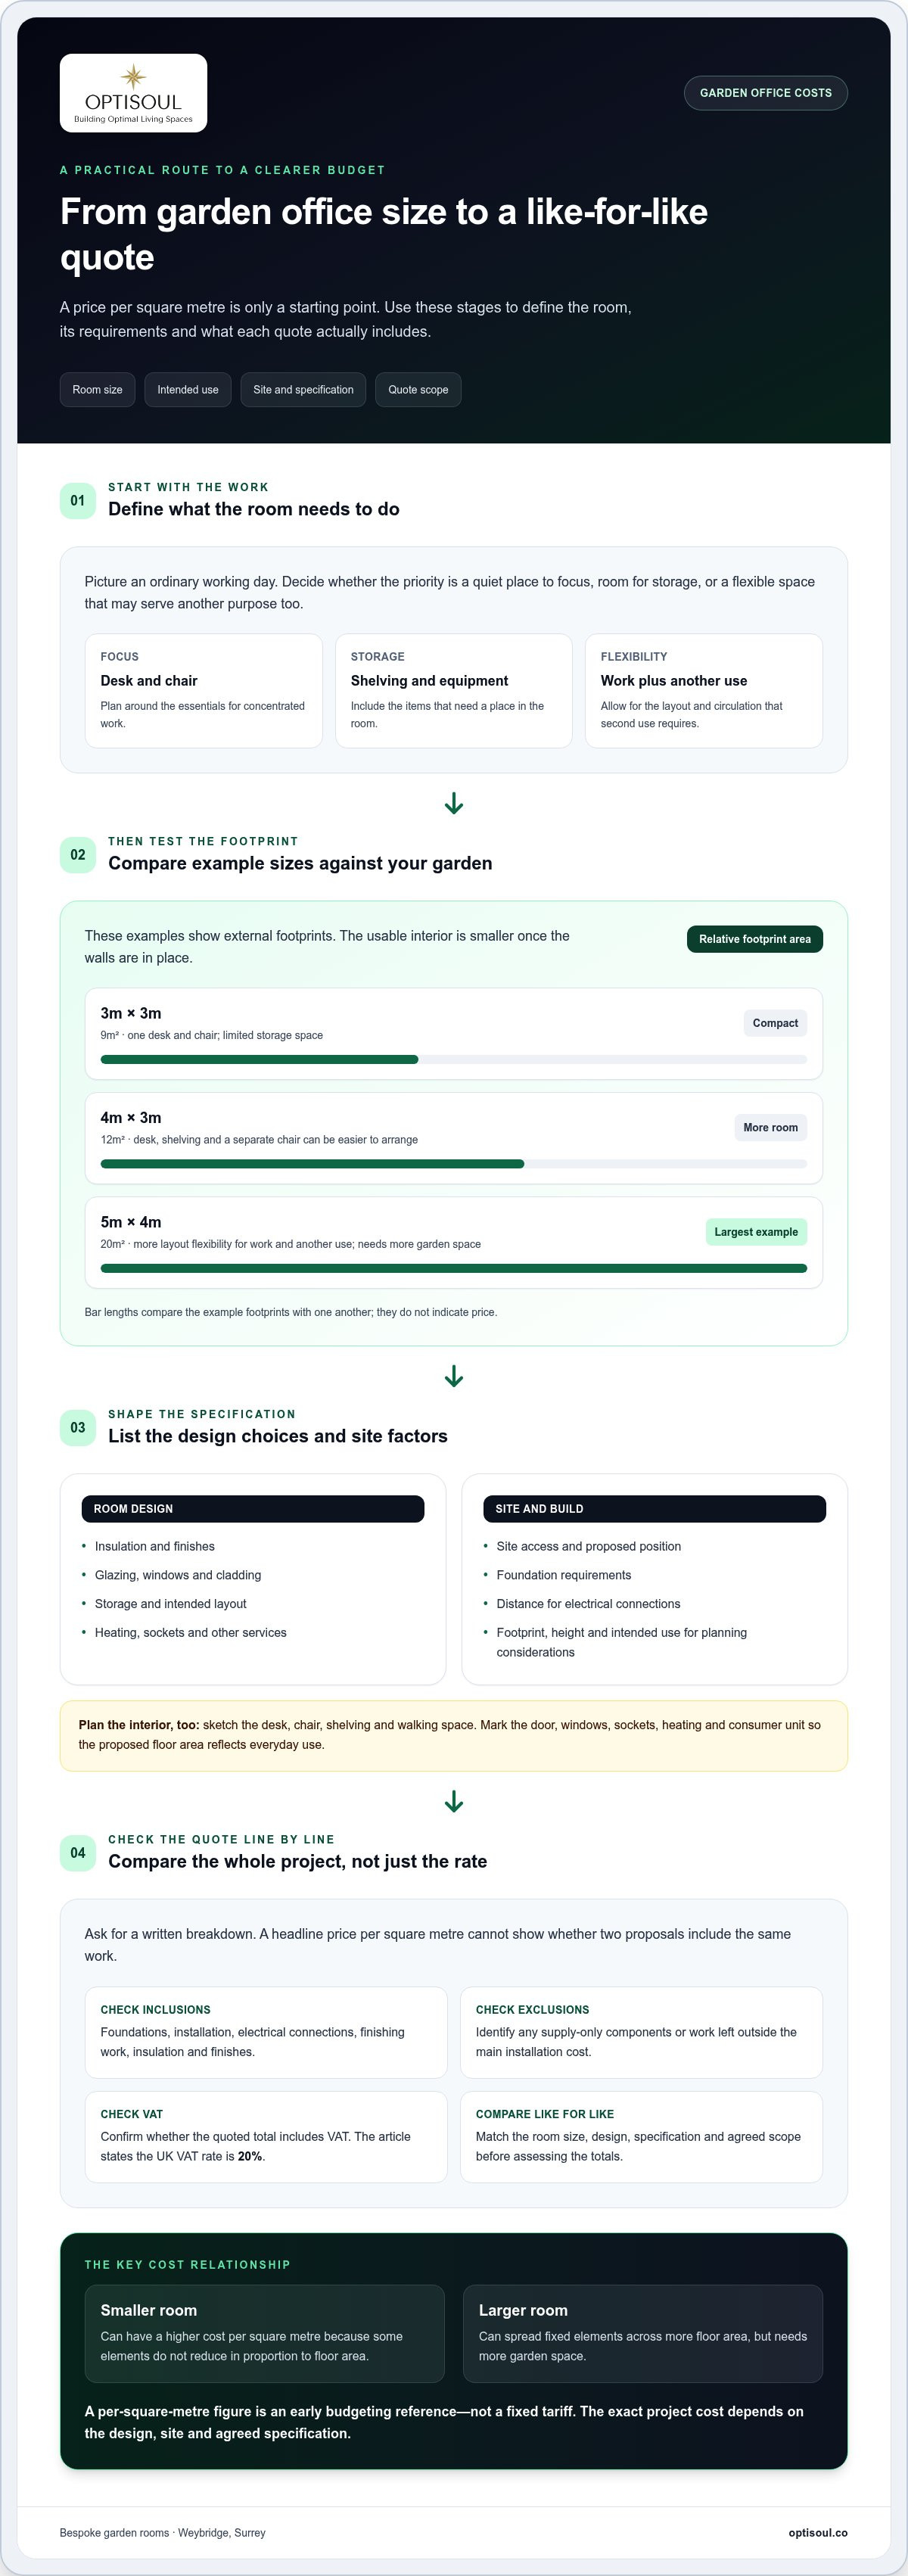
A bespoke garden office is priced as a complete build, with its design, construction and agreed specification considered together. A smaller room may have a higher cost per square metre because some elements do not shrink in proportion to floor area. Check that you are comparing like-for-like proposals, including the room’s insulation, finishes and installation.
Prices by Build Quality
Build quality reflects the materials, insulation, glazing, finishes and level of customisation. Compare rooms with similar specifications: Optisoul’s garden rooms are fully insulated and built to UK building regulations for year-round use. The intended use matters too: a focused home office may need a different layout from a flexible room used for work and exercise.
Additional Costs and Quote Exclusions
Quotes can differ if foundations, electrical connections or finishing work sit outside the main installation cost. Foundation requirements depend on the site and proposed structure; a longer electrical connection from the house can also affect the total. Supply-only components, such as cladding or structural panels, don’t represent the cost of a finished room: labour, fitting and other elements may remain separate. Ask for a written breakdown so exclusions are visible.
UK garden room prices usually include VAT, though a few companies quote without it; according to HM Revenue & Customs, the VAT rate is 20%.
In England, detached buildings under 15m² without sleeping accommodation are normally exempt from Building Regulations. Exemption may apply between 15m² and 30m² if there’s no sleeping accommodation and the building is at least 1m from a boundary or substantially non-combustible; above 30m² normally requires approval. Sleeping accommodation changes the exemption position.
Your project’s price depends on its dimensions, design, site access, foundation, insulation, glazing and services; the exact figure is set out in a quotation for your case.
Typical garden room prices per square metre by room size
Room size changes how a garden room’s cost per square metre compares with its total cost. A compact layout can have a higher rate because fixed elements serve less floor area, while a larger room spreads them further.
For illustration, a 3m × 3m footprint gives 9m², a 4m × 3m footprint gives 12m², and a 5m × 4m footprint gives 20m². These dimensions describe external footprints; the usable interior is smaller once the walls are in place. Compare measurements on the same basis before assessing a specification.
A 3m × 3m room may suit one desk and an office chair, with limited space for storage. At 4m × 3m, a desk, shelving and a separate chair can be easier to arrange. A 5m × 4m layout offers more flexibility for work and another use, such as exercise, but needs more garden space.
To choose a suitable size, sketch the desk, chair, storage and walking space you’ll need. Mark the door and windows, then allow for sockets, heating and the consumer unit when planning the interior. Adding these details to the brief helps align the room’s specification with daily use, rather than choosing floor area alone.
Room size is only one factor in planning permission. Most garden rooms do not require planning permission, but some circumstances may require an application. Consider the proposed footprint, height, position and intended use together; Optisoul can assist with planning permission questions.
If you’re weighing up layouts, discuss your garden office dimensions alongside its intended use and budget.
2026 Garden office prices per square metre
The garden office price per square metre in the UK in 2026 is best treated as an early budgeting reference, not a fixed tariff. It can help you frame an initial conversation, but it cannot describe the detail of an individual design. A quotation gives a more useful picture once the proposed room and its agreed scope are defined.
For a fair comparison, focus on what each proposal is designed to deliver, not just its headline figure. A useful brief explains how you’ll work in the room, the atmosphere you want and the practical features that matter most. This gives the design discussion a clear purpose and helps separate essentials from preferences.
Balance appearance with everyday use. Decide whether your priority is a quiet place to focus, room for storage or a flexible setting that could serve another purpose later. Windows, cladding and finishes all shape the room’s character, so consider them as part of the overall design, not as isolated upgrades.
A 2026 estimate is a starting point for planning, not a promise that every project will follow the same pattern. The most useful takeaway is to develop a specific brief before judging whether a per-square-metre comparison reflects the room you actually want.
To explore a design around your priorities, discuss your garden office project.
Optisoul Garden Rooms and Outdoor Living Spaces: Bespoke Garden Offices
Optisoul Garden Rooms and Outdoor Living Spaces creates bespoke garden offices for homeowners in Weybridge, Cobham, Esher and across Surrey. Each room is fully insulated and built to UK Building Regulations, shaped around the property, available space and intended use.
The collaborative process begins with a free site survey and design consultation, followed by a detailed quotation with no hidden costs. Quotations are valid for 30 days, and payment is arranged through a staged payment plan, with stages clearly detailed in the quotation. Most bespoke garden rooms take 6-8 weeks to build; exact timing is confirmed per project. Most garden rooms don’t require planning permission, though some circumstances require an application, and Optisoul can assist.
To discuss your garden office plans, contact Optisoul Garden Rooms and Outdoor Living Spaces.
Shape a garden office around the way you work
A useful next step is to picture an ordinary working day in the space. Consider where your desk should sit, what needs to be stored, and whether you’ll use the room for anything beyond focused work. Those details help turn the garden office price per square metre in the UK for 2026 from a broad comparison into a brief grounded in your priorities.
Consider how the room should relate to your house and garden. A clear idea of the layout, access and finishes you want makes it easier to shape a design that feels considered, practical and distinctly your own.
Share your ideas, site and intended use with Optisoul Garden Rooms and Outdoor Living Spaces. Discuss your garden office project and take the next step towards a space shaped around your day.
Frequently Asked Questions
Does a garden office need planning permission?
Most garden rooms do not require planning permission, but some circumstances may require an application, and Optisoul can assist. The key considerations include the building’s position, dimensions and intended use, alongside restrictions affecting the property. Planning permission and Building Regulations are separate matters, so permitted development status alone doesn’t settle every regulatory question for a proposed office.
How much should you budget for a garden office in 2026?
The final quotation reflects your chosen design, specification, finishes and the work required for your property. Optisoul provides a detailed quotation valid for 30 days, with a staged payment plan and payment stages clearly detailed within your quotation.
Is a garden office worth the investment?
A garden office may be worthwhile if a dedicated workspace will support your routine and suit your available garden space. Think beyond the desk: consider storage, video calls, reading or creative work, and whether you may want the room to serve another purpose later. Base the decision on practical fit and lasting usefulness, not an assumed financial return.
Are there any additional costs to consider?
Furnishings and services outside the agreed specification may need to be arranged separately. Before committing, compare the detailed quotation with your brief: note which finishes and services are included, and list anything you plan to source independently. This clarifies the project scope without assuming every garden office needs the same extras.
Is a garden office cheaper than a loft conversion or extension?
There isn’t a universal cheaper option: the answer depends on the design, property and work involved. A garden office creates a separate workspace, while a loft conversion or extension changes the existing house and its layout. Compare each option against your priorities, including access, disruption at home, available outdoor space and how closely you want the new room connected to daily life indoors.
Article by
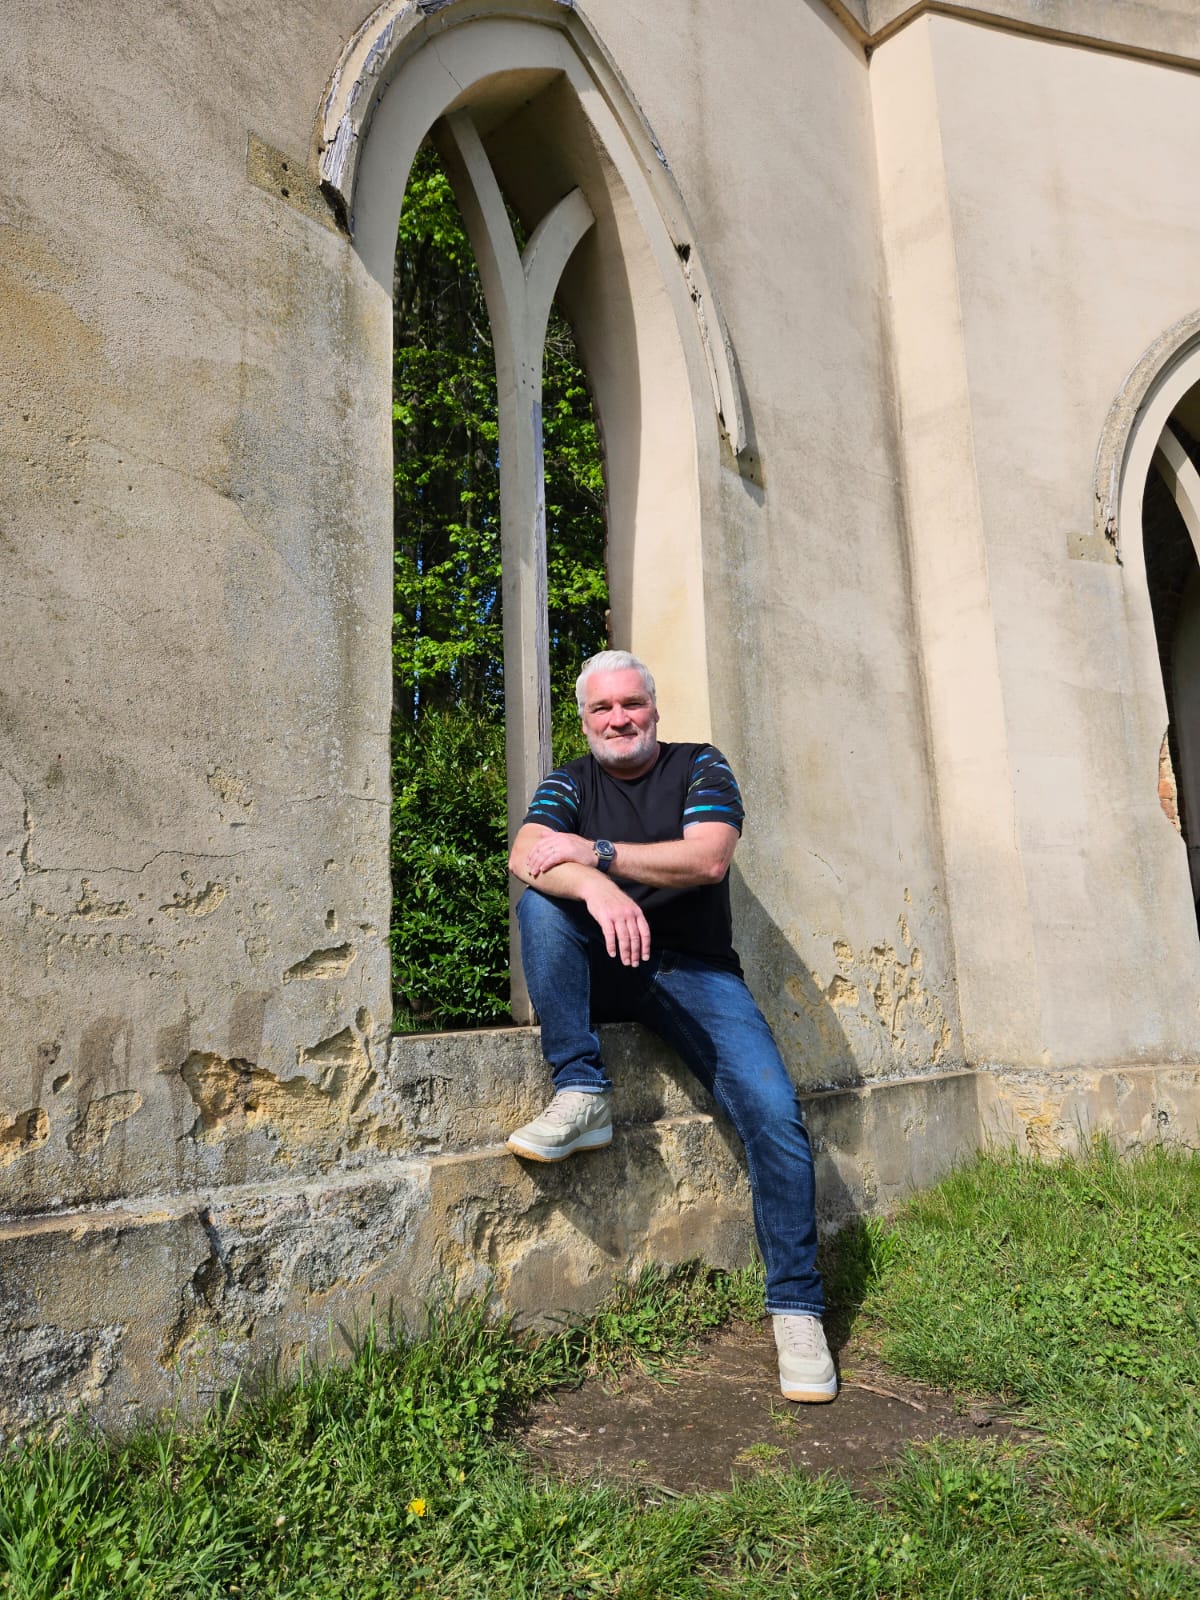
Creig Franklin Rainbow Anderzon
Creig Franklin Rainbow Anderzon is the founder of Optisoul and a highly experienced builder and qualified carpenter with over 30 years in the construction industry. He specialises in designing and building bespoke garden rooms across Surrey, combining practical building knowledge with a strong eye for detail, quality craftsmanship and long-lasting finishes.
Disclaimer
Please note: This article provides general guidance only. Planning permission, permitted development rights, building regulations, costs and site requirements can vary depending on the property, location and proposed use. Always seek advice specific to your project from your local planning authority or a suitably qualified professional.
For advice about a bespoke garden room in Surrey, contact Optisoul to arrange a site survey.


