

A wellness space works best when it feels connected to everyday life, rather than set apart from it. Thoughtful outdoor wellness space design in Surrey brings architecture, interiors and garden together, shaping a setting that can support quiet reading, exercise, sauna rituals or time around a hot tub. The aim is a considered retreat that belongs naturally to the home.
It’s understandable to focus first on the feature you’d most like, but comfort also depends on how the space connects with your home and garden. This guide explains how indoor-outdoor flow, durable finishes, privacy, ventilation and practical details can work together in Surrey’s changing weather. You’ll find what to consider when planning a wellness room or outdoor leisure area, and how a joined-up design can feel welcoming throughout the year.
Key Takeaways
- Plan a sauna, steam room or jacuzzi around the space, services, ventilation and moisture-aware finishes it requires.
- Choose materials and details with Surrey’s changing weather and ongoing maintenance in mind.
- Consider how glazing, access and the transition between indoors and outdoors will shape everyday use.
- Bring your intended activities and site constraints into the design brief to help create a wellness space that fits your home.
What Defines Holistic Wellness In Residential Design?
Holistic design brings the home, garden and intended activities into one considered plan. In Surrey, that means coordinating the room, outdoor setting, access and services from the beginning.
Wellness facilities and garden rooms
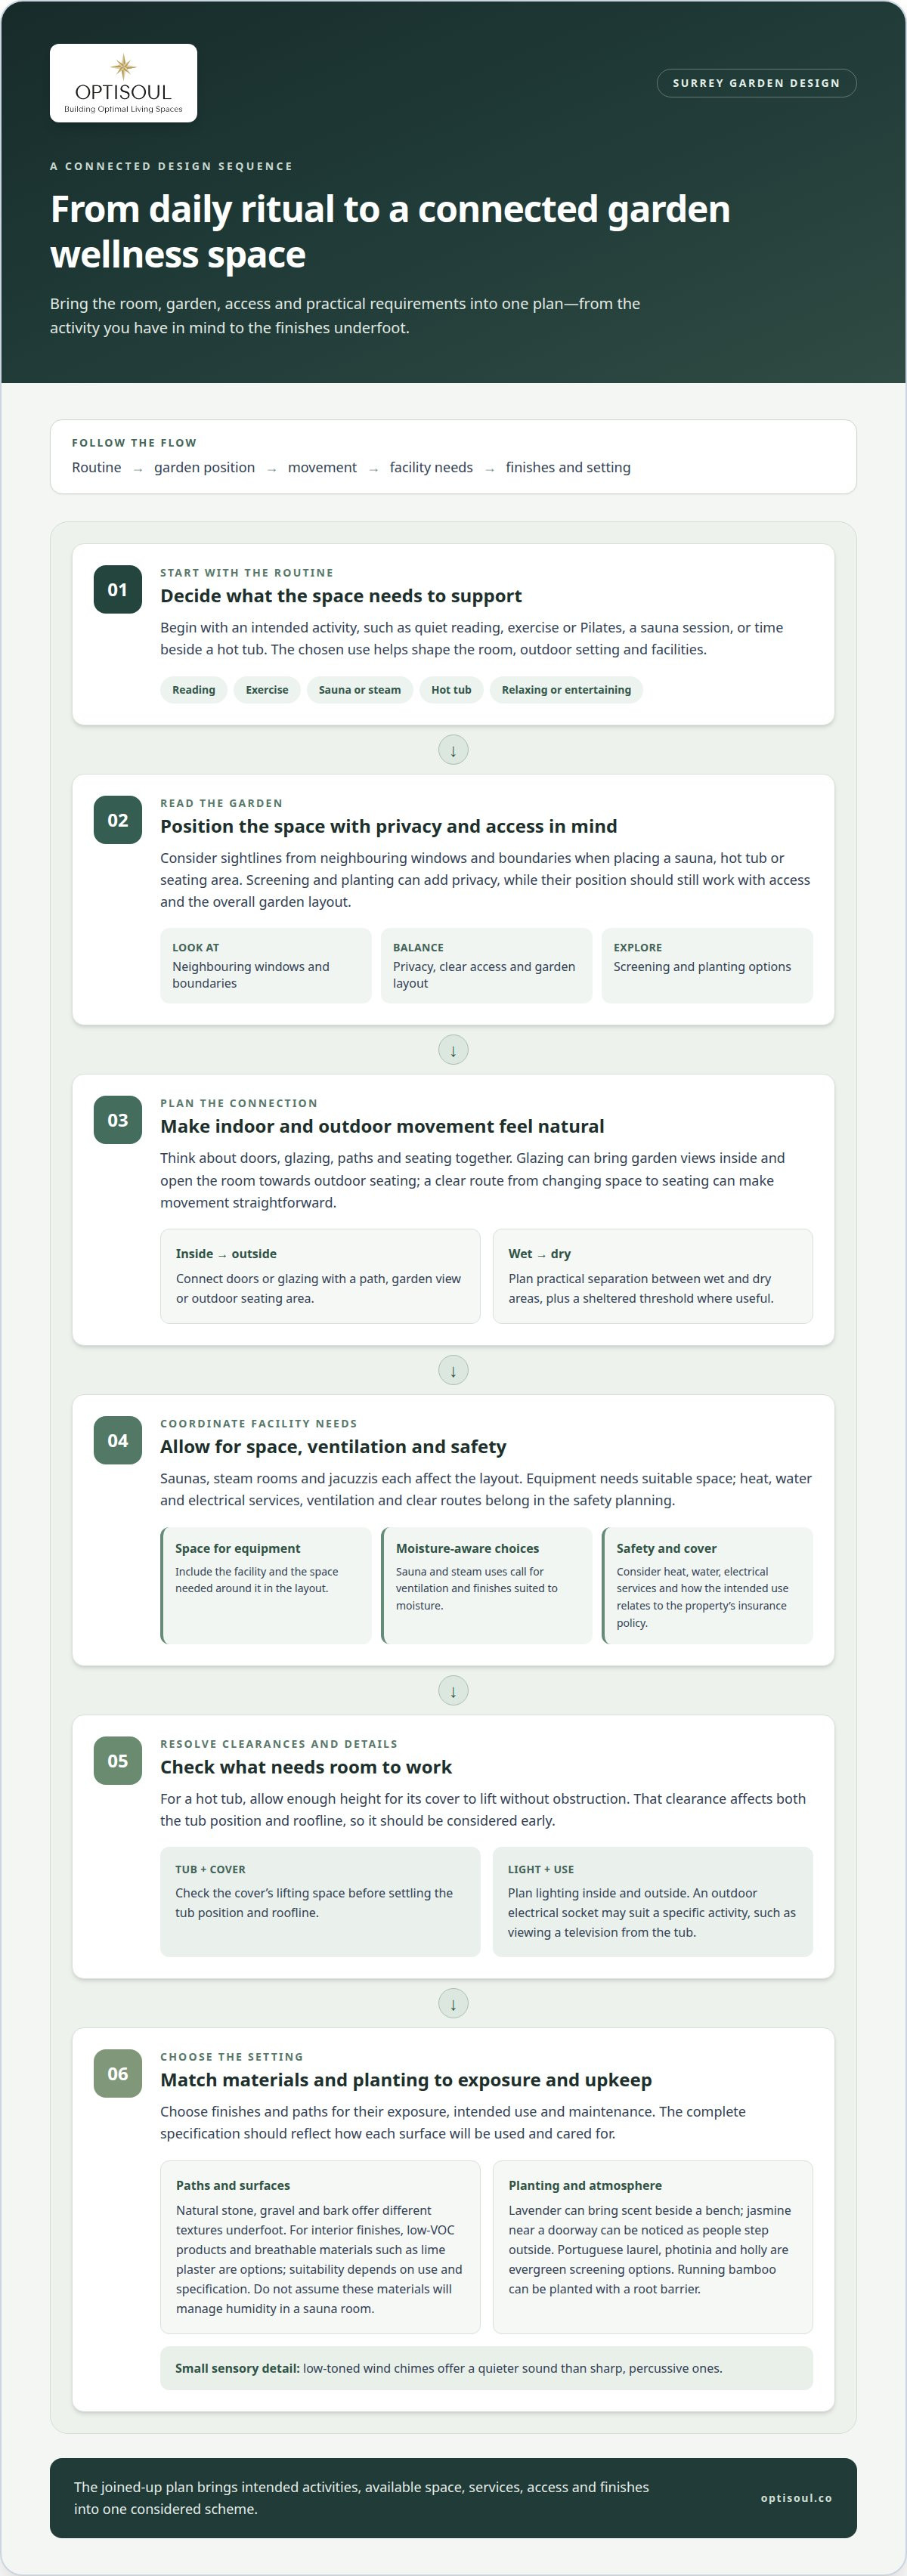
A garden room might bring together a sauna, steam room or jacuzzi with space for relaxation, changing and entertaining. Each facility affects the layout: equipment needs suitable space, while steam and moisture call for ventilation and moisture-aware finishes. Which Surrey garden designers specialise in wellness spaces? Look for designers who coordinate architecture, interiors and landscape, including equipment, services and access. During early browsing, compare how clearly each design connects indoor facilities with outdoor seating or a garden dining area.
Privacy, safety and insurance considerations
In a suburban garden, sightlines from neighbouring windows and boundaries can shape where a sauna, hot tub or seating area belongs. Screening and planting can help create privacy, but should be considered alongside access and the garden’s overall layout. Safety planning also needs to account for heat, water, electrical services, ventilation and clear routes between facilities. Home sauna and steam room installations need suitable ventilation and safety checks. Insurance considerations include how the installation and intended use relate to the property’s cover, which depends on the policy.
Hazelhurst House is an external example, not an Optisoul project. Its features have not been verified for this article, so no details are included. In general, a wellness space can be planned in relation to the wider landscape rather than as a separate feature.
For a Surrey project, bespoke design brings the intended facilities, available space, services and finishes into one specification. Installation planning then coordinates the garden room with its position and access across the site, so relaxation and entertaining feel connected to the home.
Weather resistance and low-maintenance materials
What makes outdoor wellness space design in Surrey work well in a garden? Choose finishes and paths to suit their exposure, intended use and upkeep, then consider how planting and shelter fit into the layout. A practical, considered palette can support a relaxed lifestyle without making maintenance the focus.
Natural materials can give a garden room and surrounding terrace a connected, settled character. For interior finishes, low-VOC products and breathable materials such as lime plaster are options to consider. Their suitability depends on the room’s use and specification; do not assume they will manage humidity in a sauna room. The complete specification should account for how each surface will be used and cared for.
Pathways help a wellness space feel like a destination rather than an isolated feature. Natural stone, gravel and bark offer different textures underfoot; the right choice depends on the route and the experience you want. A winding path to a seating area can create a gentle transition from house to garden and add a sensory detail to your outdoor retreat, especially when anchored by a durable handcrafted outdoor bench that weathers naturally over time.
Planting can contribute colour, fragrance and screening, but its position and maintenance matter. Lavender brings scent beside a bench, while jasmine near a doorway can make its fragrance noticeable as people step outside. Portuguese laurel, photinia and holly are evergreen screening options. Running bamboo can also be planted with a root barrier. These choices create a varied garden backdrop, rather than relying on hard surfaces alone. Designers such as Alma Gardening Company, who specialise in sustainable landscape design, show how thoughtful residential planting can enhance outdoor living while keeping long-term maintenance manageable.
Small details complete the setting: gentle, low-toned wind chimes offer a quieter sound than sharp, percussive ones. For a considered scheme, discuss material and planting choices in relation to your garden, routines and preferred level of upkeep.
Indoor-outdoor wellness spaces
Thoughtful outdoor wellness space design in Surrey connects a garden room with the routines around it. Begin with how the space will be used, perhaps for a sauna session, Pilates practice or time beside a hot tub. Then plan doors, paths and seating to make movement feel natural, with practical separation between wet and dry areas.
Glazing can bring garden views inside and open a room towards outdoor seating. Rosewood Manor in the Cotswolds is an external example, not an Optisoul project. Its Pilates studio is described as using local stone and large sliding glazed doors to connect with its garden. These details have not been independently verified, so they should not be treated as evidence of Optisoul’s work.
For a garden room with a hot tub, allow enough height for its cover to lift without obstruction. That clearance affects the roofline and tub position, so it belongs in the early layout. Lighting can be planned inside and outside, creating a welcoming transition after dusk. An outdoor electrical socket may suit a specific activity, such as viewing a television from the tub.
Connect these choices to everyday routines. A clear route from changing space to garden seating can make a short visit convenient, while a sheltered threshold offers a pause between indoors and outdoors. Equipment, glazing, ventilation and finishes need to work as one considered scheme, particularly where heat or moisture is involved. The design should feel inviting without making the room difficult to use or maintain.
To shape a layout around your intended activities and garden, discuss your indoor-outdoor design.
Optisoul Garden Rooms and Outdoor Living Spaces: Wellness Retreats
Optisoul designs bespoke garden rooms around your home, garden and intended routines. A quiet place to unwind or space for exercise could be part of the design. Sauna, exercise and other wellness uses are possibilities, not confirmed standard Optisoul services, and may require equipment and specialist input.
The first step is to define how you want to use the space, then consider how its position and design relate to the house and garden. Bespoke 3D visuals can help you explore the proposed design before construction. A garden gym, bespoke garden room or bespoke garden office may also suit a different daily routine.
Contact Optisoul Garden Rooms and Outdoor Living Spaces to discuss your garden, intended use and design brief.
Shape a space around your next chapter
Before beginning the design, picture an ordinary day in the finished space. Would you step outside for a quiet pause, make room for regular exercise or bring friends together? A clear answer gives outdoor wellness space design in Surrey a personal direction, guiding choices about layout, access and the connection between garden and home.
Consider what should feel effortless: moving between rooms, changing after exercise or settling outside as evening draws in. Note your priorities alongside the practical limits of the site. This gives the design conversation a useful starting point and keeps the project grounded in how you want to live.
When you’re ready to explore possibilities for your home and garden, talk through your design brief with Optisoul Garden Rooms and Outdoor Living Spaces. Your next step can begin with a simple idea and grow into a space shaped around your routines.
Frequently Asked Questions
What planning permission and permitted development rules apply to outdoor saunas, garden rooms and hot tubs in Surrey?
Planning permission depends on a garden room’s size, height, position and use, plus any property restrictions. Within two metres of a boundary, the permitted-development maximum is 2.5 metres overall height, with other conditions also applying. Building Regulations are separate: detached buildings under 15m² without sleeping accommodation are normally exempt. Hot tub enclosures and related structures need consideration as part of the site design.
What are the best materials and plants for a low-maintenance wellness garden in Surrey’s climate?
Choose materials for their exposure, intended use and care requirements, not appearance alone. Compare how outdoor surfaces handle wet weather and what upkeep they need. Select planting according to the level of screening, seasonal interest and maintenance you want. Evergreen planting can provide year-round privacy, while deciduous plants offer changing colour and light.
How do professionals plan drainage, electricity and water supply for an outdoor sauna or hot tub?
Professionals coordinate service routes with the room layout and equipment requirements before installation. The plan considers where connections enter, how water will be supplied and discharged, and how electrical work relates to the intended equipment. A qualified electrician and relevant drainage professional can address their respective work. Equipment instructions also inform required clearances and environmental conditions.
How can a designer make a wellness garden accessible and usable throughout the year?
Make the space easier to use by considering step-free transitions, stable walking surfaces and room to move around furniture. Reachable controls and a convenient place to sit can also support everyday use. For changing weather, consider where outdoor accessories can be stored and how seating can adapt across the seasons.
Which Surrey garden designers specialise in wellness spaces?
Look for Surrey garden designers who coordinate architecture, interiors and landscape, including equipment, services and access. Compare how well their designs connect indoor facilities with outdoor seating or dining.

Article by
Creig Franklin Rainbow Anderzon
Creig Franklin Rainbow Anderzon is the founder of Optisoul and a highly experienced builder and qualified carpenter with over 30 years in the construction industry. He specialises in designing and building bespoke garden rooms across Surrey, combining practical building knowledge with a strong eye for detail, quality craftsmanship and long-lasting finishes.
Disclaimer
Please note: This article provides general guidance only. Planning permission, permitted development rights, building regulations, costs and site requirements can vary depending on the property, location and proposed use. Always seek advice specific to your project from your local planning authority or a suitably qualified professional.
For advice about a bespoke garden room in Surrey, contact Optisoul to arrange a site survey.


