

A garden retreat that feels like part of your home takes more than a ready-made kit. Choosing outdoor living space installers Twickenham homeowners can trust means finding a team able to design a permanent, bespoke room around the house, garden and the way you’ll use it. Optisoul Garden Rooms and Outdoor Living Spaces creates tailored garden rooms and outdoor living spaces, including garden offices, gyms, sauna sanctuaries and outdoor bars.
It’s understandable to feel unsure about planning rules or how to distinguish a carefully planned build from a standard shed or DIY kit. Planning permission and Building Regulations are separate, and permitted-development limits can depend on details such as a room’s position and height. For example, an outbuilding within 2 metres of a boundary has a maximum overall height of 2.5 metres under permitted development rules. Local restrictions may also apply, so check the position for your property before settling on a design.
This guide explains what to look for in an installer, which questions to ask about design and project management, and what to check before building begins. It also covers how to plan a practical outdoor space around your property, intended use and site constraints.
Key Takeaways
- When comparing outdoor living space installers Twickenham, check whether they design permanent, bespoke garden rooms rather than supply prefabricated kits.
- Decide how the space will serve your household, whether for focused work, exercise, wellness or entertaining, before settling on a layout.
- Check permitted-development limits for your specific site, and assess planning permission separately from Building Regulations.
- Ask how your needs and the constraints of your garden will inform the design and floor plan.
- Confirm the proposed structure’s position and dimensions before proceeding. Outbuildings within 2 metres of a boundary have a 2.5-metre maximum overall height under permitted development rules.
Choosing Outdoor Living Space Installers Twickenham Homeowners Can Assess
A garden room can extend the way you use your home, giving work, exercise or entertaining its own place without losing the garden’s value as an outdoor space. For homeowners comparing outdoor living space installers Twickenham, start by considering how the room will relate to the house and garden, not just its dimensions.
Every plot presents its own opportunities and constraints. Consider how much garden you want to retain for planting, paths and open-air seating, then identify where a new structure could sit comfortably. Its position, orientation and openings can help connect it visually and practically with the house. A useful design responds to your property rather than imposing a standard layout.
Optisoul serves homeowners across Weybridge, Cobham, Esher, Teddington, Twickenham, Thames Ditton, Claygate, Kingston-upon-Thames, East Molesey, West Molesey, Richmond, Wimbledon, Sunbury-on-Thames, Walton-on-Thames and Chertsey in Surrey. The right design still depends on the details of each individual property and garden.
Twickenham Garden Dynamics and Space Optimisation
Before deciding on a footprint, map out how you currently move through and use the garden. Note the routes you want to keep clear, the views you value and the areas that need to remain open. These details give you useful points to discuss with a designer and help balance indoor space with outdoor use. The room’s position and access can create a considered transition between the house and garden without assuming particular doors or finishes.
The Purpose of Your Garden Room
Let the intended use guide the arrangement. A garden office may need a calm place to work, while a gym or sauna room will have different practical requirements. An outdoor bar can provide a setting for gathering, and a hot tub or fire pit area can create another focus in the garden. Plan each feature around how you expect to use it, rather than treating it as a decorative extra.
Optisoul designs bespoke garden rooms and outdoor spaces for uses including offices, gyms, sauna sanctuaries, outdoor bars, and hot tub and fire pit areas. If you’re considering a permanent structure, discuss the proposed foundation and construction details with your installer so they can be considered for your specific site. The aim is a useful addition that sits naturally within the garden and supports the way you want to spend time there.
Evaluating Craftsmanship: Permanent Structures vs. Prefabricated Kits
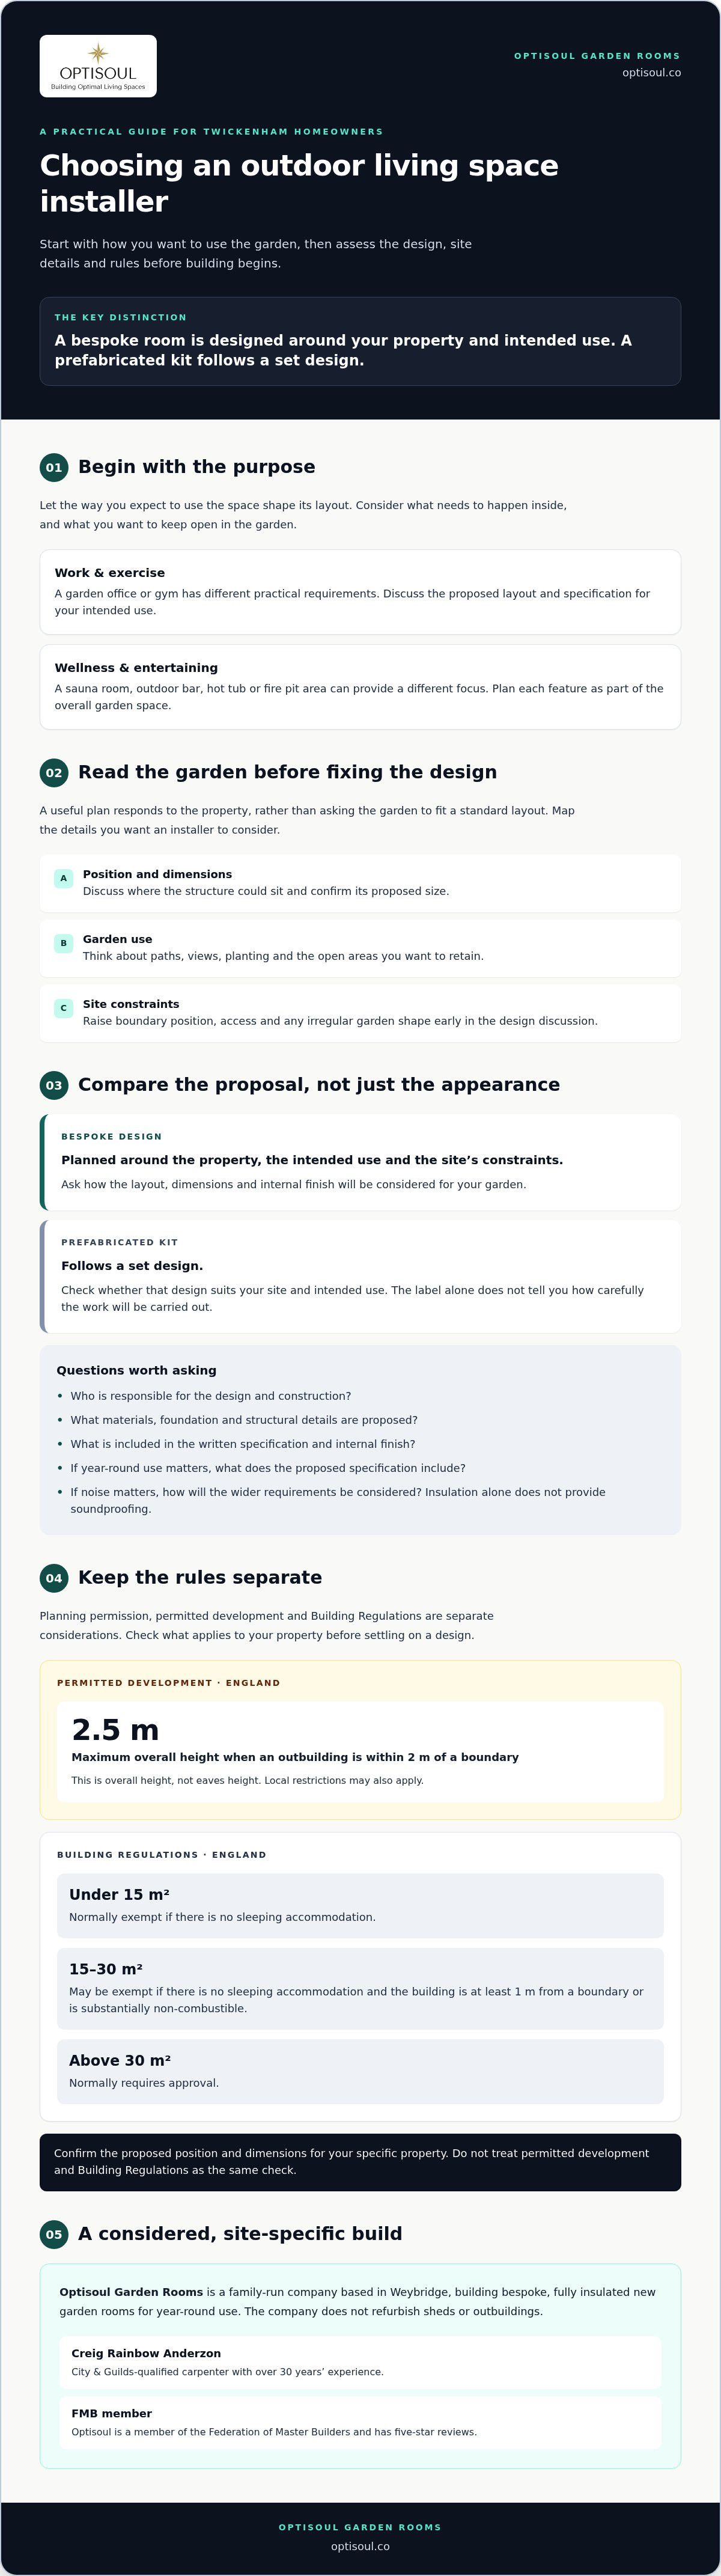
A garden room intended for regular use deserves a closer look than a quick comparison of appearance or size. Ask outdoor living space installers Twickenham how the structure is designed for your site, what the build includes and how the finished interior will be completed. A bespoke build is planned around the property and intended use; a prefabricated kit follows a set design. Neither label alone tells you how carefully the work will be carried out.
Material Selection and Structural Integrity
Timber-frame construction may be one approach to discuss, but don’t assume every timber frame or prefabricated alternative is built to the same standard. Ask what materials and structural details are proposed, how the foundation will suit the site, and what is included in the written specification. Clear answers make it easier to compare like with like.
A flat roof also calls for careful detailing as part of the overall design. Ask how the proposed installation is suited to the building and what work is included. Optisoul offers flat roof installations, which can be discussed as part of a garden-room project. If year-round use is important, ask the installer to explain the proposed specification and what it includes. Insulation alone does not provide soundproofing. If noise matters, raise it at the design stage so the wider requirements can be considered.
The Artisan Approach to Garden Buildings
An unusual boundary, a narrow access route or an irregularly shaped garden can affect what is practical. A bespoke design allows the layout and dimensions to be considered for the actual site, rather than requiring the garden to fit a standard kit. Ask how the design will respond to these constraints and how the internal finish will be completed.
When assessing a proposal, ask who will be responsible for the design and construction, what experience they have with similar work, and how the specification will address your site. Optisoul creates bespoke garden rooms and outdoor spaces rather than standard garden sheds or prefabricated DIY kits. You can also check Planning Portal guidance on outbuildings as a separate part of early project research.
To discuss how a bespoke garden room could suit your site and intended use, you can contact Optisoul about your project.
Navigating Twickenham Planning and Building Regulations
Before settling on a garden room’s size or position, check two separate matters: planning permission, including whether permitted development rights apply, and Building Regulations. A project may fall within permitted development yet still need to meet Building Regulations, or the other way round. Ask outdoor living space installers Twickenham homeowners consult how these checks relate to the proposed design, and confirm the position for your own property.
Permitted Development Criteria for Twickenham Homes
In England, an outbuilding within 2 metres of a boundary has a permitted-development maximum of 2.5 metres overall height. Other considerations include the building’s position, roof height and how much of the garden is covered by additions and other buildings. The Planning Portal’s guidance on planning permission for outbuildings is a useful starting point, but it can’t confirm your individual circumstances.
Permitted development may not apply, or may be more restricted, in areas such as Conservation Areas or where a property is listed. A building that falls outside the relevant limits may need a planning application. Check with the local planning authority before committing to a design, particularly if the property has a designated status or its planning history is unclear.
Understanding Building Regulations Exemptions
Building Regulations are a separate consideration from planning permission. For a detached outbuilding with no sleeping accommodation, an internal floor area under 15m² is normally exempt. A building between 15m² and 30m² may be exempt if it has no sleeping accommodation and is at least 1 metre from a boundary or is constructed substantially from non-combustible materials. A detached building above 30m² will normally require approval.
These thresholds are a guide, not a substitute for project-specific confirmation. Be clear about the intended use, internal floor area and distance from boundaries when checking the requirements. If sleeping accommodation is proposed, don’t rely on the usual exemptions; ask the relevant authority what applies.
Before plans are finalised, discuss your garden room and site requirements with Optisoul, and confirm the planning and Building Regulations position with the appropriate authority.
The Optisoul Process: From Initial Vision to Handcrafted Reality
When choosing outdoor living space installers Twickenham homeowners can speak with, look for a clear discussion about your intended use, site and proposed design. Optisoul designs and constructs bespoke garden rooms and premium outdoor living spaces, with options including garden offices, gyms, sauna sanctuaries and outdoor bars.
A Personalised Design Journey
Start with how you expect to use the room. A garden office, gym, sauna room or outdoor bar each calls for different priorities. Discuss where furniture or equipment needs to go, how you’ll enter the space and what you want to see from inside. These practical details help shape a floor plan around your routine and the available garden, rather than relying on a standard layout.
Optisoul’s projects are designed around individual requirements. Its recent garden-room projects offer examples of the company’s work. Look at them for ideas about layout and finish, while remembering each design is specific to its own brief and site.
Clear Communication Before Work Begins
Before agreeing to a build, ask for a written quotation that clearly sets out the proposed work, what is included and any items that remain undecided. Discuss the design, site access and how construction activity is expected to affect your household. A clear conversation at this stage helps you understand the proposal and raise practical concerns before work begins.
Project management matters, too. Ask who will be your point of contact, how updates will be shared and how any changes will be discussed. These are sensible questions for any bespoke project. The answers should help you judge whether the working arrangement suits your home and expectations.
A successful garden room starts with an accurate understanding of your site, intended use and budget. Set out those priorities before requesting a proposal, and check that the design, specification and project scope address them clearly.
Shape a Garden Room Around the Way You Live
The right garden room begins with a clear purpose and a design that responds to your home, garden and day-to-day needs. As you compare outdoor living space installers Twickenham, look for a team that can explain its approach to craftsmanship, help you think through the practical checks, and design a bespoke space around your requirements.
Optisoul creates garden offices, gyms, bespoke garden rooms, sauna sanctuaries, outdoor bars, and hot tub and fire pit areas. Its projects are tailored to individual lifestyles and built as permanent additions to a property, rather than supplied as prefabricated DIY kits or standard sheds.
A garden office, gym or retreat should be considered in relation to its proposed use, site and budget. Contact Optisoul to discuss your garden project in Twickenham or elsewhere in its Surrey service area.
Frequently Asked Questions
Do I need planning permission for a garden room in Twickenham?
Not always, but it depends on the property and the proposed building. A garden room may be permitted development if it meets the relevant conditions, though rights can be restricted in Conservation Areas or at listed properties. Planning permission is separate from Building Regulations, so check both independently. Before confirming a design, ask the local planning authority to assess your specific site and any restrictions that may apply.
How close to the boundary can I build my garden office?
There isn’t one boundary distance that applies to every garden office. Under permitted development rules, an outbuilding within 2 metres of a boundary is limited to 2.5 metres overall height. Separately, a detached building between 15m² and 30m² may qualify for a Building Regulations exemption if it has no sleeping accommodation and is at least 1 metre from a boundary, or is substantially non-combustible. Confirm the rules for your proposal.
What is the maximum height for an outbuilding without planning permission?
Within 2 metres of a boundary, the permitted-development maximum is 2.5 metres overall height. More than 2 metres from a boundary, the maximum eaves height is 2.5 metres, with an overall limit of 4 metres for a dual-pitched roof or 3 metres for another roof type. Height alone doesn’t establish permitted development; other conditions and property restrictions also matter. Check your plans with the local planning authority.
Are garden rooms usable in the winter months?
A garden room can be designed for year-round use. Discuss the proposed specification with your installer and check what is included, particularly if you have specific expectations for comfort or how you plan to use the space. Optisoul designs bespoke garden rooms for year-round comfort and functionality. Insulation is not, by itself, soundproofing or a guarantee of any particular indoor temperature.
Do I need Building Regulations approval for a garden studio?
It depends on the building’s floor area and use. A detached building under 15m² with no sleeping accommodation is normally exempt. Between 15m² and 30m², it may be exempt if it has no sleeping accommodation and is at least 1 metre from a boundary or substantially non-combustible. Above 30m², approval is normally required. These rules are separate from planning permission, so confirm both for your project.
How long does it take to install a bespoke garden room?
There isn’t a single reliable installation timeframe for every bespoke project. The design, site and agreed scope all need to be considered before a project-specific schedule can be given. When comparing outdoor living space installers Twickenham homeowners are considering, ask for the expected stages and timing in writing, and clarify what could affect the schedule. Avoid relying on a general estimate that hasn’t been prepared for your garden and proposed room.

Article by
Creig Franklin Rainbow Anderzon
Creig Franklin Rainbow Anderzon is the founder of Optisoul and a highly experienced builder and qualified carpenter with over 30 years in the construction industry. He specialises in designing and building bespoke garden rooms across Surrey, combining practical building knowledge with a strong eye for detail, quality craftsmanship and long-lasting finishes.
Disclaimer
Please note: This article provides general guidance only. Planning permission, permitted development rights, building regulations, costs and site requirements can vary depending on the property, location and proposed use. Always seek advice specific to your project from your local planning authority or a suitably qualified professional.
For advice about a bespoke garden room in Surrey, contact Optisoul to arrange a site survey.


