

Mass-produced modular pods might look sleek in a distant national showroom, but they rarely suit the idiosyncratic plot boundaries and damp winters of south-west London. When you search for a garden room company Teddington properties genuinely benefit from, you are often met with high-pressure sales talk rather than practical, hands-on carpentry advice. It's entirely natural to feel cautious. Many homeowners worry about falling foul of local planning limits, or buying into lightweight flat-pack kits that struggle to keep cold and moisture out year after year.
You can commission an authentic, fully insulated garden building tailored precisely to your outdoor space without settling for off-the-shelf compromises. This guide cuts through the commercial noise to help you distinguish genuine timber craftsmanship from pre-fabricated modular panels, clarify essential English permitted development and Building Regulations rules, and identify a dedicated local craftsperson who will build on site with care from start to finish.
Key Takeaways
- Learn how genuine on-site timber carpentry accommodates awkward plot boundaries and tight garden access where rigid modular panels fall short.
- Discover why reliable year-round comfort requires a balanced approach combining quality insulation, heating, ventilation, and moisture-controlling breathable membranes.
- Clarify the critical differences between English permitted development rules, including the 2.5-metre height restriction within two metres of a boundary, and separate Building Regulations.
- Identify the essential qualifications to look for when choosing a garden room company Teddington residents can rely on, such as City & Guilds carpentry training and Federation of Master Builders accreditation.
Evaluating a Garden Room Company in Teddington: Bespoke vs Prefabricated
A quick search will present dozens of options, but choosing the right garden room company Teddington homeowners can rely on starts with understanding construction methods. Modern outbuildings vary considerably in how they are engineered and assembled. The market splits broadly into two approaches: mass-produced modular boxes sold through distant showroom franchises, and authentic timber buildings constructed directly on site by experienced carpenters.
The Limitations of Mass-Produced Modular Kits
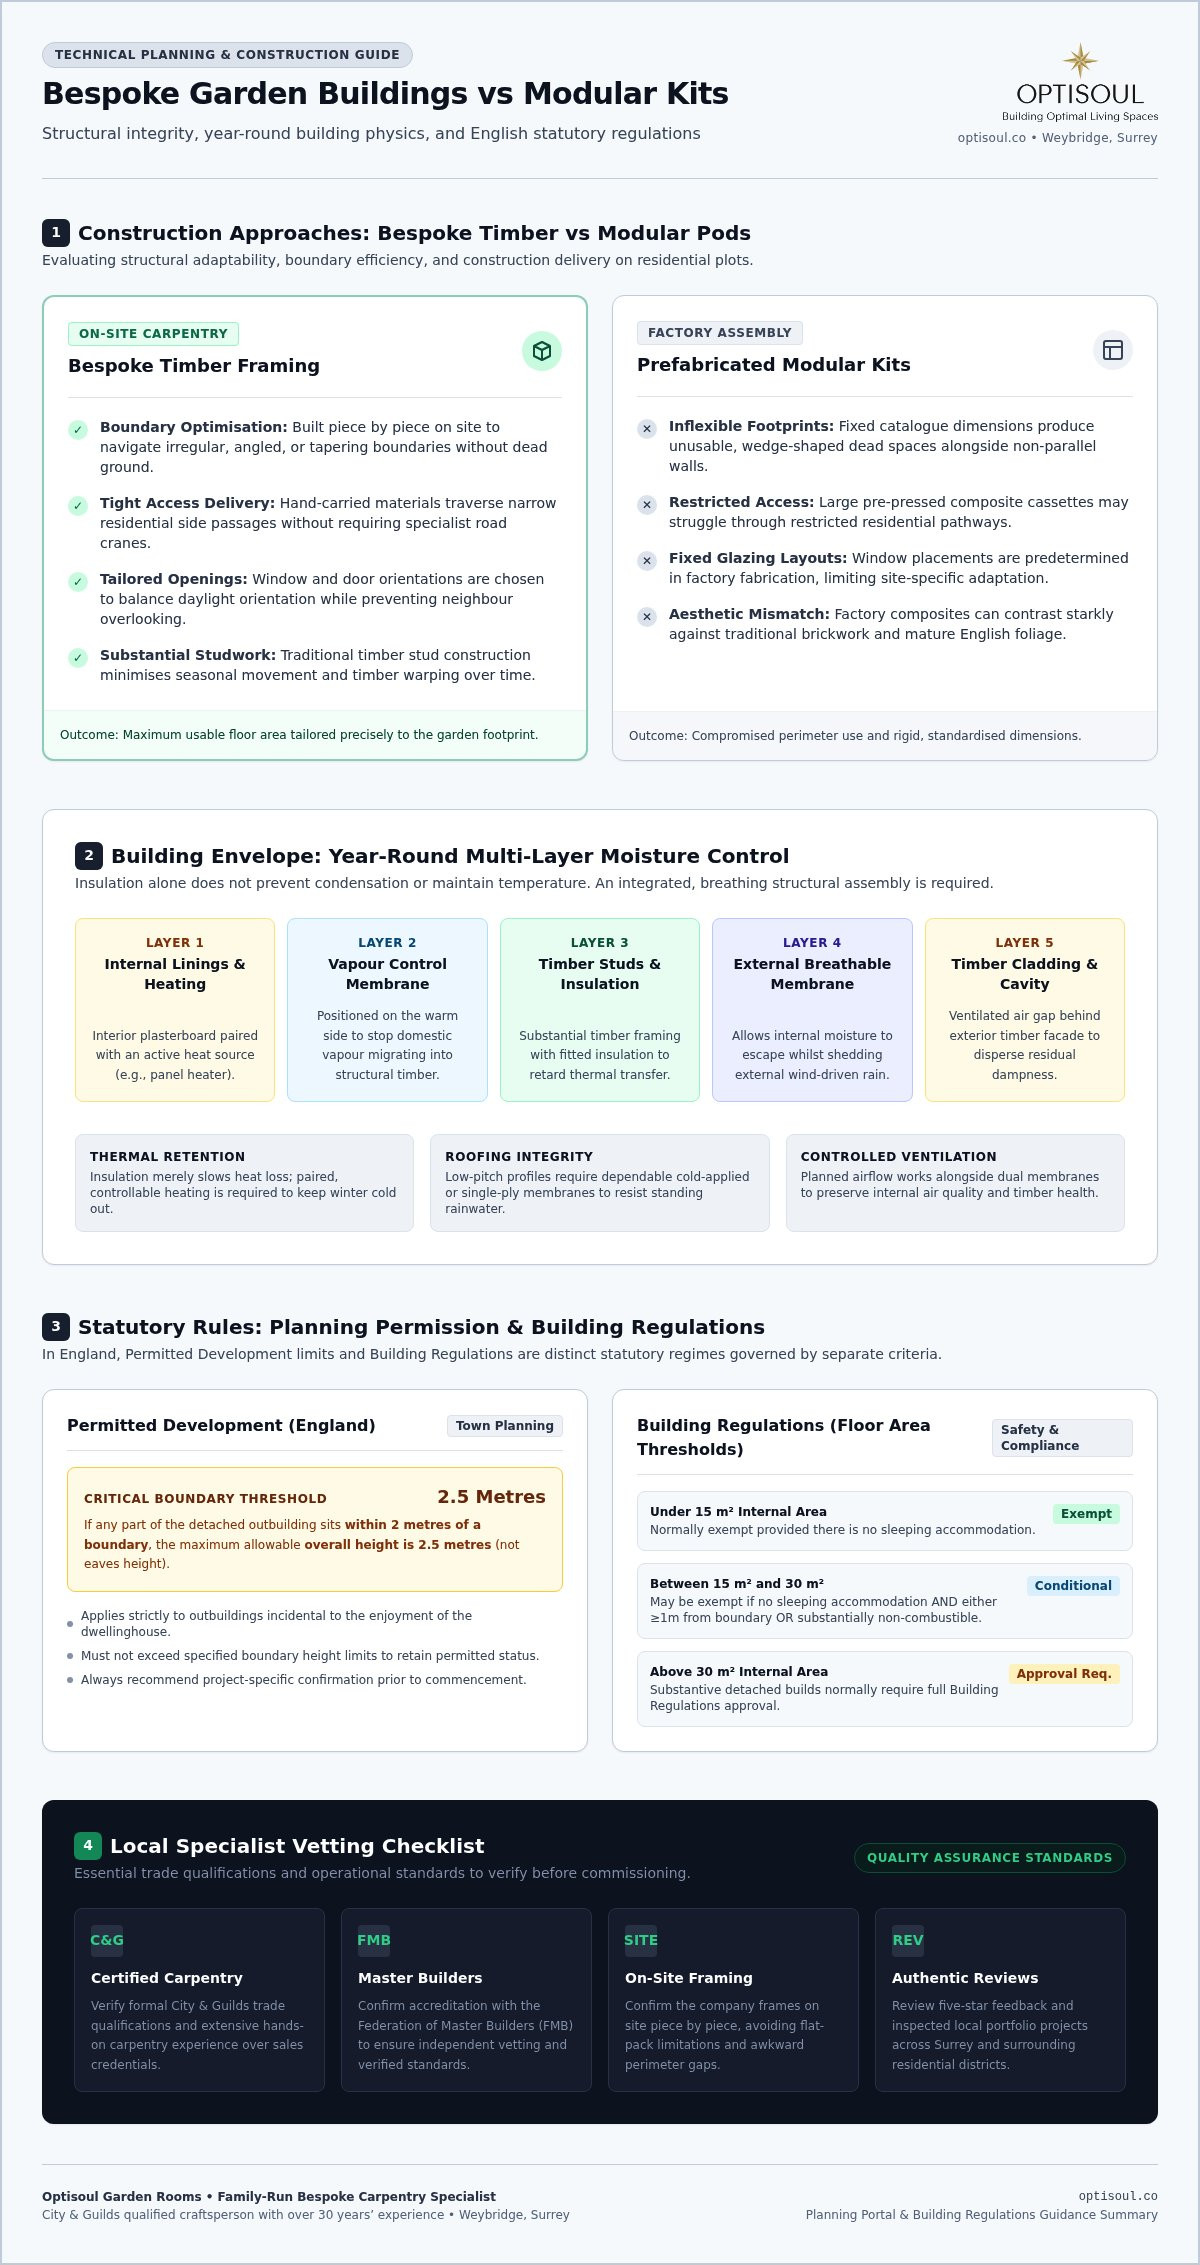
Prefabricated garden kits rely on uniform, factory-pressed panels. While they offer rapid assembly, their rigid footprints create distinct practical challenges for residential plots in Teddington:
- Set catalogue dimensions leave unusable, wedge-shaped dead spaces alongside angled boundaries or tapering garden walls.
- Door and window placements are fixed during factory fabrication, preventing you from adjusting openings to frame views or avoid overlooking neighbouring terraces.
- Lightweight composite panels often look out of place against the traditional brickwork and mature greenery of established Victorian and Edwardian properties.
The Practical Benefits of Commissioning a Bespoke Build
Bespoke timber framing treats every site as individual. Rather than forcing a catalogue box into an irregular garden, a skilled carpenter measures the exact angles of the plot and builds the structural timber framework piece by piece on site. This approach maximises usable floor space, navigates narrow side-gate access without cranes, and lets you position glazing for the best daylight.
Whether you require an insulated garden office, a dedicated gym, or a creative workshop, tailoring the framing ensures the space fits your daily needs. Discover Optisoul’s bespoke approach on our how it works page, where direct discussions with qualified tradespeople replace showroom sales pitches.
Essential Construction Standards for Year-Round Garden Living
A true garden retreat must remain comfortable through frozen January mornings and humid August afternoons. Achieving this level of resilience takes far more than just stuffing rigid board into a wall cavity. An experienced garden room company Teddington homeowners trust will always design the building envelope as an integrated, breathing system. True all-season comfort relies on a deliberate balance of quality insulation, controllable heating, and planned airflow.
Timber Framing and Wall Construction Fundamentals
Substantial timber stud framing forms the backbone of a reliable garden building, preventing the seasonal movement and warping that often plague lightweight structures. Within this framework, modern multi-layer wall assemblies manage both heat retention and moisture:
- Vapour control membranes: Positioned on the warm side of the structure, these layers stop everyday moisture from domestic use migrating into the timber core.
- External breathable membranes: Fitted behind the exterior timber cladding, they allow internal moisture to escape whilst shedding external wind-driven rain.
- Paired heating solutions: Insulation merely slows thermal transfer; it does not generate heat. An efficient heating source, such as a panel heater or climate control unit, is essential to keep winter chills away.
You can see how these structural layers come together in real Surrey gardens by viewing the hand-built projects on the Optisoul recent projects page.
Roofing Integrity and Weatherproofing Protection
Because outbuildings frequently utilise low-pitch designs to comply with local height rules, roofing integrity cannot be an afterthought. Poorly installed flat roofs lead to standing water, which inevitably damages timber framing over time. A professional cold-applied or single-ply membrane creates a dependable barrier against persistent British downpours.
When planning your layout, checking the official planning permission rules for outbuildings helps determine suitable roof profiles near boundaries. For detailed construction advice, review our dedicated guide on our flat roofs service page. If you have questions about designing a durable garden workspace for your property, feel free to speak with our carpentry team for practical guidance.
Navigating Planning Permission and Building Regulations in Teddington
Homeowners often hear that garden buildings never need local authority involvement. In reality, permitted development rights, planning permission, and Building Regulations are three entirely separate statutory matters. An experienced garden room company Teddington residents work with should explain these distinctions clearly from day one, ensuring your project proceeds without administrative surprises.
Permitted Development Rules for Garden Outbuildings
Under English rules, you can often build without submitting a full planning application, provided your design satisfies strict conditions set out in the official Permitted development technical guidance. Key height thresholds include:
- Within two metres of any boundary: The maximum overall height permitted is 2.5 metres. This refers to the highest point of the roof, not the eaves.
- Beyond two metres from boundaries: The structure can reach a maximum height of 4 metres for a dual-pitched roof, or 3 metres for any other roof type, with eaves capped at 2.5 metres.
- Incidental domestic use: Permitted development applies to domestic outbuildings like home offices or hobby rooms. It does not cover self-contained living or sleeping quarters.
When Do Building Regulations Apply to Garden Buildings?
Exemption from planning permission does not mean an outbuilding is exempt from Building Regulations. In England, floor area determines the path forward:
- Under 15 square metres: Detached garden rooms are normally exempt from Building Regulations, provided they contain no sleeping accommodation.
- Between 15 and 30 square metres: They can also be exempt with no sleeping accommodation, provided the structure stands at least one metre from any boundary or is built substantially of non-combustible materials.
- Over 30 square metres: Buildings of this size, or any outbuilding containing sleeping accommodation, normally require full Building Regulations approval.
Local Considerations for Teddington and Richmond upon Thames
Teddington features numerous conservation areas, designated green spaces, and properties bordering the Thames. In these settings, local councils may introduce Article 4 directions that remove standard permitted development rights. If your home is a listed building, planning permission and listed building consent are mandatory before starting any structural work. We always recommend confirming your plot's specific restrictions with the London Borough of Richmond upon Thames planning portal.
To review your boundary layout and discuss a compliant proposal for your garden, contact our Weybridge team for practical advice.
Vetting a Local Garden Room Specialist: A Homeowner’s Checklist
Static displays in out-of-town retail centres present an idealised picture, but they tell you very little about how a team works on site. Selecting a reliable garden room company Teddington homeowners can trust comes down to verifying the people holding the tools. Independent vetting and recognised trade qualifications give you confidence that your outbuilding will be framed accurately, finished neatly, and built to handle British weather year in, year out.
Trade Accreditations and Craft Credentials
Timber outbuildings require the same structural principles as traditional domestic extensions. Before committing to a supplier, verify their background across two critical benchmarks:
- City & Guilds qualifications: Formal certification in site carpentry ensures the team understands load paths, roof pitch geometry, and accurate joinery rather than just assembling pre-drilled brackets.
- Federation of Master Builders (FMB) membership: The FMB conducts independent inspections of ongoing work, reviews financial standing, and checks trading history. Membership cannot simply be purchased; it must be earned through verified construction standards.
Read about founder Creig Rainbow Anderzon’s 30-year carpentry background and our family-run roots on our about page.
The Value of Transparent Local Working Partnerships
Working alongside an established specialist based in nearby Weybridge gives Teddington properties distinct practical advantages over distant national franchises. Local craftspeople understand the specific soil profiles, boundary quirks, and narrow access alleys typical of south-west London streets. Direct consultations on site uncover tricky gradient shifts, drainage runs, and tree root zones early, preventing unexpected costs halfway through the build.
A transparent partnership also means working directly with the tradespeople doing the work rather than being passed between third-party subcontractors. You receive clear specifications, realistic schedules, and direct answers to technical questions. If you are ready to explore tailored ideas for your plot, visit our contact page to discuss your space and layout requirements.
Commissioning Your Bespoke Space with Confidence
Creating an enduring outdoor room should enhance your daily life whilst respecting the unique boundaries and character of your garden. By choosing on-site timber carpentry over factory-made panels, balancing insulation with proper heating and airflow, and checking local height thresholds early, you protect your investment for years to come. An authentic outbuilding should feel like a natural part of your home rather than an awkward flat-pack compromise.
When selecting a garden room company Teddington residents can rely on for honest advice and skilled construction, Optisoul offers complete peace of mind. We are a family-run business based in nearby Weybridge, led by City & Guilds-qualified carpenter Creig Rainbow Anderzon with more than 30 years of trade experience. As a vetted member of the Federation of Master Builders holding five-star client reviews, we handcraft every timber structure on site without modular shortcuts.
Discuss your bespoke garden room project with Optisoul to review your plot, walk through practical layout options, and receive a clear, transparent quotation.
Frequently Asked Questions
Do I need planning permission for a garden room in Teddington?
Many domestic outbuildings fall within permitted development rights and do not require a full planning application. However, this depends on the building's size, height, and precise garden location. In Teddington, local restrictions such as Article 4 directions or listed property status can remove these rights. We always advise checking with the London Borough of Richmond upon Thames planning department before commencing work to confirm your property's specific boundaries and permitted limits.
Can a garden room be built within two metres of my boundary?
Yes, you can position an outbuilding within two metres of a boundary under English permitted development rules, provided the total height does not exceed 2.5 metres. This maximum applies to the highest point of the roof rather than the eaves height. Choosing a flat roof design is often the most practical way to meet this rule whilst maintaining comfortable standing height inside the room.
Do Building Regulations apply to a bespoke garden office?
Building Regulations are separate from planning rules and depend primarily on internal floor area. A detached garden office under 15 square metres containing no sleeping accommodation is normally exempt. Buildings between 15 and 30 square metres are typically exempt if they have no sleeping accommodation and sit at least one metre from any boundary or use substantially non-combustible construction. Structures over 30 square metres normally require formal building control approval.
What is the difference between a bespoke garden room and a prefabricated kit?
Prefabricated kits arrive as factory-pressed modular panels with fixed dimensions, which can leave awkward, unusable dead space along tapering garden fences. A bespoke garden building is framed and constructed piece by piece directly on site by skilled carpenters. This tailored approach allows you to maximise tight plot boundaries, choose exact window placements for natural daylight, and select exterior finishes that suit your main house.
Can I use a bespoke garden room comfortably during winter months?
Yes, a bespoke room can be used throughout the coldest winter months when built with complete multi-layer construction. True year-round comfort requires an integrated system: quality insulation within the timber frame, external breathable membranes to shed moisture, internal vapour control layers, and a dedicated heating source. Insulation alone does not generate heat, so pairing proper wall construction with controllable heating keeps the space inviting every day.
How do I choose a reputable garden room company in Teddington?
Look for verified trade qualifications rather than sales presentations. A reputable garden room company Teddington homeowners can rely on should have City & Guilds-qualified carpenters leading the build and hold independent accreditation from bodies like the Federation of Master Builders (FMB). Choosing a local contractor based in nearby Weybridge also ensures hands-on project management, direct communication without subcontractors, and responsive site assessments tailored to local ground conditions.

Article by
Creig Franklin Rainbow Anderzon
Creig Franklin Rainbow Anderzon is the founder of Optisoul and a highly experienced builder and qualified carpenter with over 30 years in the construction industry. He specialises in designing and building bespoke garden rooms across Surrey, combining practical building knowledge with a strong eye for detail, quality craftsmanship and long-lasting finishes.
Disclaimer
Please note: This article provides general guidance only. Planning permission, permitted development rights, building regulations, costs and site requirements can vary depending on the property, location and proposed use. Always seek advice specific to your project from your local planning authority or a suitably qualified professional.
For advice about a bespoke garden room in Surrey, contact Optisoul to arrange a site survey.


