

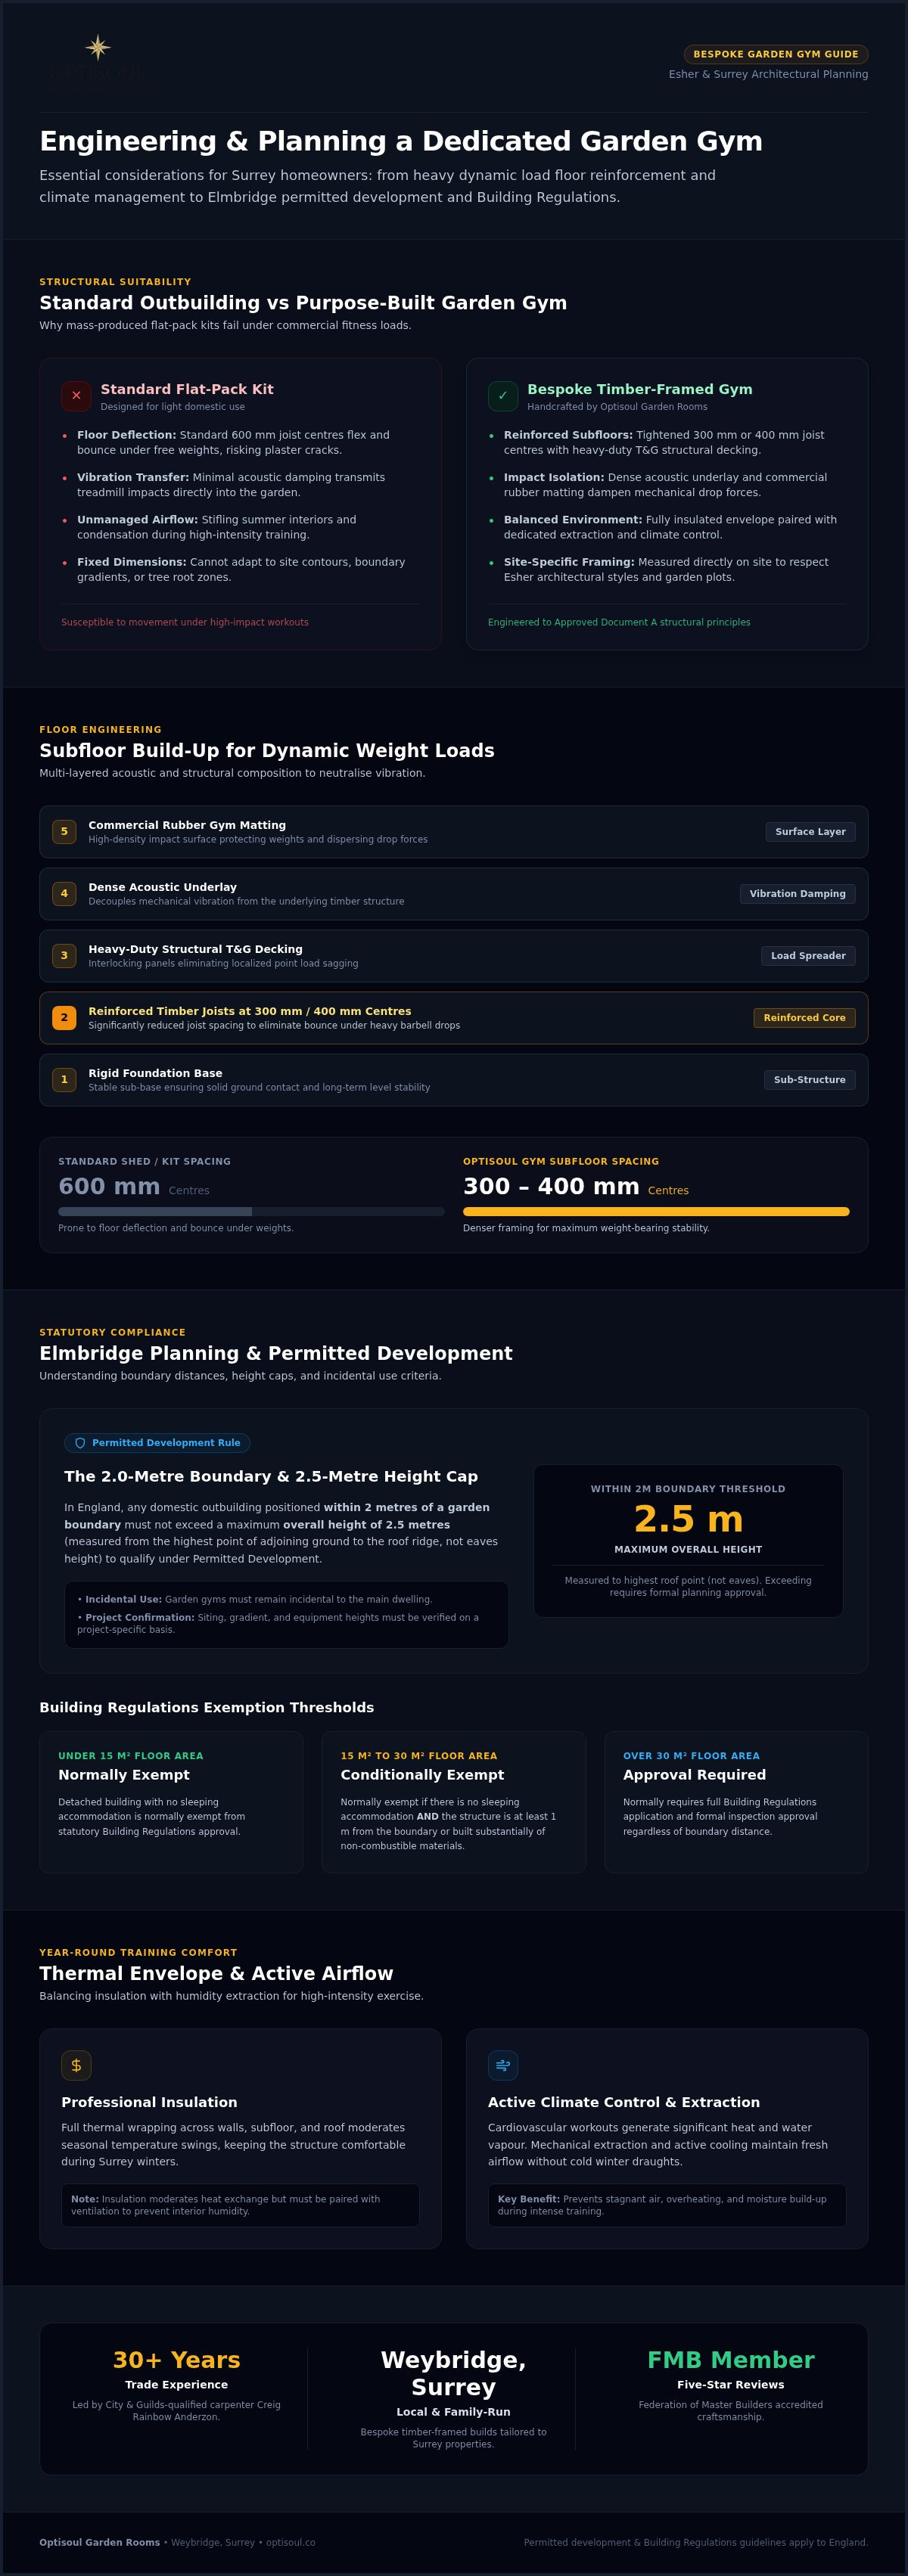
A standard flat-pack outbuilding simply cannot withstand the physical demands of a serious workout. Heavy barbell drops, vibrating cardio equipment, and high-intensity sessions quickly expose the weak floor joists and stifling airflow of lightweight modular kits. When planning custom garden gyms Esher homeowners frequently face three distinct hurdles: subfloors that bounce under dynamic load, sweltering summer interiors, and strict Elmbridge planning constraints when siting a building close to a garden boundary.
You shouldn't have to compromise your training routine or risk structural movement with a building that wasn't engineered for high-impact use. This guide explains how to plan a purpose-built fitness room that unites solid British carpentry with sensible ventilation and reliable year-round temperature control. We'll examine the critical 2.5-metre permitted development height threshold within two metres of a boundary, the structural support required for free weights, and the essential considerations for creating an enduring, bespoke training space at home.
Key Takeaways
- Discover why custom garden gyms Esher homeowners commission require reinforced subfloors and closer joist centres to support heavy dynamic weight loads without vibration.
- Understand the critical Elmbridge planning guidelines, including the 2.5-metre overall height cap when building within two metres of a boundary under permitted development.
- Clarify how internal floor area affects Building Regulations exemptions, keeping statutory safety standards distinctly separated from planning rules.
- Explore practical design considerations for balanced ventilation and professional insulation to maintain a comfortable training temperature throughout the year.
- Learn how over 30 years of bespoke British carpentry ensures a permanent, resilient timber structure built to outlast prefabricated modular pods.
The Rise of Bespoke Garden Gyms in Esher
Crowded commercial health clubs around Surrey have lost their appeal for many residents. Between peak-hour queues for equipment and daily commutes down the Portsmouth Road, training on your own schedule has become essential. When planning custom garden gyms Esher homeowners are moving decisively away from mass-produced modular pods. They want permanent architectural additions that match the quality of their main homes while accommodating serious fitness routines.
Every training discipline demands a tailored floor plan. A functional strength setup needs robust floor spans beneath a four-post power rack, clear wall zones for cable stations, and ample clearance for barbell plates. In contrast, an open studio for mat work prioritises clean lines, natural light, and quiet. Off-the-shelf garden kits rarely suit these varied requirements because they arrive in fixed dimensions with lightweight joists that shudder under strain.
Moving Beyond the Standard Garden Building
A mass-produced shed or lightweight composite kit simply lacks the substance needed for daily physical training. Across Elmbridge, traditional domestic gardens often feature mature tree roots, varying gradients, and specific site boundaries. Handcrafted construction allows every stud, bearer, and rafter to be measured directly on site, ensuring the building integrates naturally into its plot.
Optisoul approaches each project as a permanent timber-framed structure rather than a temporary installation. As a family-run specialist based nearby in Weybridge, our work is shaped by founder Creig Rainbow Anderzon, a City & Guilds-qualified carpenter with over 30 years of trade experience. You can see how this careful approach translates on our Recent Projects page, where tailored timber framing replaces the generic constraints of modular kits.
The Aesthetic of Esher Outdoor Living
Esher properties carry distinct architectural character, ranging from Edwardian residences to contemporary private estate homes. An external fitness studio must honour that context. By choosing exterior timber cladding and fenestration that mirror the existing house, the new space sits comfortably within mature gardens instead of clashing with them.
Under national planning guidance on outbuildings, domestic additions must remain incidental to the main dwelling. By thoughtfully positioning glazing, roof overhangs, and access doors, we create an appealing visual relationship between house and garden, ensuring your dedicated gym feels like an established part of the property rather than an afterthought.
Structural Integrity: Engineering for Heavy Lifting and High Intensity
Standard outbuildings are typically framed to support everyday domestic furniture like desks, sofas, and armchairs. When engineering custom garden gyms Esher residents need structures capable of handling high static mass alongside dynamic drop forces. Dropping a loaded barbell or running at pace on a commercial treadmill generates intense point loads that cause standard joists to flex, crack interior plaster, and send vibrations rippling across the garden.
Floor Loading and Weight-Bearing Considerations
To absorb repetitive impacts without bouncing, the subfloor framing requires substantial reinforcement. We typically tighten timber joist centres to 300 mm or 400 mm and install heavy-duty structural tongue-and-groove decking over a rigid foundation base. Aligning your floor design with the core principles of Approved Document A structural standards ensures safe, predictable load distribution into the ground. Pairing this strengthened timber core with dense acoustic underlays and commercial rubber gym matting dampens mechanical vibration, protecting the frame and keeping neighbouring boundaries undisturbed during heavy training.
Climate Control and Airflow Management
High-intensity workouts release considerable humidity and body heat into an enclosed room. Relying solely on opening a window during a wet Surrey winter creates cold draughts, while an unventilated room quickly suffers from humid, stagnant air. A comfortable workout space relies on a balanced approach: pairing quality wall, floor, and roof insulation with dedicated climate control and mechanical extraction.
While professional insulation helps moderate seasonal temperature swings, active cooling and steady fresh air movement are what truly prevent overheating during demanding cardiovascular exercise. If you are planning equipment layouts for a private training build, you can get in touch with our team to discuss floor loadings and airflow options for your specific equipment.
Navigating Planning and Boundaries in Elmbridge
Planning rules often create confusion for homeowners embarking on an outdoor project. A common misconception is conflating Permitted Development rights with Building Regulations, but these are two entirely separate legal frameworks. When specifying custom garden gyms Esher residents must consider both national development limits and local Elmbridge policies, particularly if the property borders a conservation area or falls within the Metropolitan Green Belt.
The 2.5 Metre Rule and Boundary Distances
Under national Class E Permitted Development rules, any domestic outbuilding positioned within two metres of a boundary cannot exceed an overall height of 2.5 metres from natural ground level. This cap applies to the highest point of the structure, not just the eaves. Placing a gym right up against a boundary fence saves lawn space, but it also restricts ceiling height. Overhead barbell presses or pull-up bars require careful spatial planning to fit comfortably within that 2.5-metre external boundary envelope without sacrificing floor thickness.
For properties where boundary constraints are tight, consulting the official Elmbridge householder planning guidelines provides clarity before construction begins. Where clients want dual-pitched roofs or greater internal headroom, moving the building more than two metres away from every boundary permits an eaves height of 2.5 metres and an overall height up to 4.0 metres.
Building Regulations for Gym Spaces
Building Regulations govern the structural safety, fire separation, and electrical wiring of your new space. These standards apply regardless of whether formal planning permission is required. Size and proximity to boundaries dictate the level of compliance needed:
- Under 15 m² internal floor area: Detached structures are normally exempt from Building Regulations provided they contain no sleeping accommodation.
- Between 15 m² and 30 m²: Normally exempt if the building contains no sleeping accommodation and is either sited at least one metre from any boundary or built substantially of non-combustible materials.
- Above 30 m²: Full Building Regulations approval is normally required, including formal plans and building control inspections.
Introducing a shower, toilet, or secondary accommodation immediately triggers full Building Regulations oversight. Electrical installations must also comply with Part P, which requires certification by an accredited installer. To discuss boundary clearances and regulatory considerations for your plot, speak with our team for practical advice on your specific garden layout.
The Optisoul Approach: Handcrafting Your Esher Fitness Retreat
A high-performance gym requires carpentry methods that go far beyond standard outbuilding assembly. Optisoul operates as a family-run specialist based in Weybridge, led by founder Creig Rainbow Anderzon. Creig brings over 30 years of trade carpentry experience to every build as a City & Guilds-qualified carpenter. Instead of delivering prefabricated flat packs, we construct permanent timber buildings piece by piece, scribing frames and rafters directly on site to match the distinct character of each property.
When crafting custom garden gyms Esher homeowners work directly with a dedicated team from start to finish. We handle every stage personally, ensuring consistent build quality rather than passing work between rotating subcontracted crews.
From Vision to Reality
A practical training room begins with your specific workout routine. We map the physical layout around your primary apparatus, whether you need extra vertical clearance for a pull-up rig, dedicated reinforced flooring zones for Olympic lifting, or discrete space for a reformer. You can explore how we coordinate site preparation, structural framing, and final detailing on our How It Works page.
To keep the building profile sleek while remaining compliant with boundary height limits, we regularly incorporate modern flat roof installations. A clean, low-pitch roofline provides a smart architectural appearance that pairs naturally with contemporary cladding finishes, large-format sliding doors, and private garden views.
The Security of Quality Craftsmanship
Investing in a permanent outbuilding requires total confidence in its structural stability. As an accredited member of the Federation of Master Builders (FMB) with five-star reviews, Optisoul adheres to stringent industry standards across every frame, floor, and roof we construct.
We do not refurbish old outbuildings or drop temporary composite shells onto grass. Every project is built from scratch with solid timber framing, proper damp-proofing membranes, and professional multi-layer insulation for year-round reliability. You can view our finished residential builds across Surrey by browsing our Recent Projects page to see our construction standards up close.
Building Your Dedicated Training Space in Esher
Creating an enduring home fitness space requires thoughtful structural engineering from the ground up. Balancing subfloor reinforcement for heavy weights with active ventilation and statutory boundary rules ensures your outbuilding remains comfortable and practical across every season. Choosing a tailored approach means you never have to force your workout routine to fit inside the arbitrary limits of a generic modular shell.
Optisoul is a family-run specialist based in Weybridge, led by a City & Guilds-qualified carpenter with over 30 years of trade experience. As proud members of the Federation of Master Builders, we focus exclusively on bespoke, handcrafted structures engineered for dependable year-round use. When planning custom garden gyms Esher homeowners can rely on our honest advice and dedicated craftsmanship. Request a transparent quotation for your Esher garden gym to discuss your site, training equipment, and initial ideas with our team.
Frequently Asked Questions
Do I need planning permission for a garden gym in Esher?
Most garden gyms fall under Permitted Development rights provided they meet national criteria regarding overall height, garden coverage, and boundary placement. In Elmbridge, properties within designated conservation areas or Green Belt land can face tighter local constraints. You will require full planning permission if your proposed design exceeds standard height thresholds or curtilage limits. We always recommend confirming local policies or securing a Lawful Development Certificate before building.
How do I keep my garden gym cool in the summer?
High-intensity workouts produce significant body heat and ambient moisture in an enclosed room. While professional wall and roof insulation slows external heat transfer, it cannot cool a room by itself. For custom garden gyms Esher clients typically combine secure trickle ventilation and opening windows with an efficient climate-control unit. Active air conditioning ensures steady cooling and manages internal humidity during heavy summer training sessions.
Can a garden building floor support a heavy squat rack?
Yes, provided the timber subfloor is specifically engineered for concentrated point loads. Standard domestic outbuilding floors are framed for lightweight static items, which causes noticeable bounce under loaded barbells or heavy multi-gyms. We reinforce the subframe by tightening joist centres to 300 mm or 400 mm and laying heavy-duty structural decking, topped with dense commercial rubber matting to safely absorb dynamic impact forces.
Is a garden gym usable during a Surrey winter?
A bespoke timber room is built for dependable, year-round physical training. We integrate comprehensive multi-layer insulation throughout the timber framework, subfloor, and roof deck, finished with high-performance double glazing to control heat retention on frosty mornings. When paired with an electric heater or reverse-cycle climate control unit, the internal space warms swiftly, allowing you to train comfortably without cold draughts or seasonal damp.
What is the maximum height for a garden building near a fence?
Under national Class E Permitted Development rules, any outbuilding positioned within two metres of a boundary fence has a strict maximum overall height limit of 2.5 metres from natural ground level. This cap applies to the highest external point of the roof, not the eaves. Siting your gym more than two metres away from all boundaries allows flat roofs up to 3.0 metres, providing valuable extra headroom.
How long does it take to build a bespoke garden gym?
Because every building is handcrafted from raw timber rather than assembled from factory kits, overall construction schedules vary depending on project scale, ground levels, and interior specification. Installing reinforced subfloors, dedicated electrical sub-boards, and tailored acoustic layers requires methodical craftsmanship. When crafting custom garden gyms Esher clients receive a clear, project-specific schedule of works alongside a transparent quotation following a detailed site assessment.

Article by
Creig Franklin Rainbow Anderzon
Creig Franklin Rainbow Anderzon is the founder of Optisoul and a highly experienced builder and qualified carpenter with over 30 years in the construction industry. He specialises in designing and building bespoke garden rooms across Surrey, combining practical building knowledge with a strong eye for detail, quality craftsmanship and long-lasting finishes.
Disclaimer
Please note: This article provides general guidance only. Planning permission, permitted development rights, building regulations, costs and site requirements can vary depending on the property, location and proposed use. Always seek advice specific to your project from your local planning authority or a suitably qualified professional.
For advice about a bespoke garden room in Surrey, contact Optisoul to arrange a site survey.


