

Separate dining and relaxation zones can sit comfortably in the same garden when each has a clear purpose and routes between them remain open. Outdoor entertaining area builders in Surrey can bring these spaces together through a considered combination of patio or decking, a bar or kitchen, and places to sit back and unwind. Start by planning how each area will be used, rather than treating every feature as a separate addition.
It’s easy to picture the dining table, cooking space and lounge seating. Making them feel connected without crowding the garden takes more thought. Positioning, access, shelter, lighting and the balance between hard surfaces and planting all shape how the finished space looks and works.
This guide explores how bars, decking, patios and outdoor kitchens can work together, and how dining and relaxation zones can share a cohesive design. It also covers practical decisions about services, surfaces and layout, helping you develop a clear brief for an outdoor entertaining area suited to your garden and the way you want to use it.
Key Takeaways
- Plan the bar, cooking area and seating around the garden’s shape, access and intended use.
- Give dining and lounging distinct places, while keeping circulation routes clear and the overall design cohesive.
- Decide on services such as lighting and refrigeration before choosing the base and surrounding finishes.
- Consider how shelter, smoke, heat and equipment clearances will affect the position of an outdoor kitchen.
Combining bars with decking, patios and outdoor kitchens
Connect cooking, serving and seating with clear routes and finishes suited to your garden. Shape the layout around its dimensions, access and intended use.
Bar and kitchen integration with decking
A bar beside the cooking area creates a natural serving point, while decking or paving provides a stable, level surface. Plan service positions before constructing the base. One Mediterranean-style example combines a bar, fridge, pizza oven and Napoleon barbecue. For outdoor kitchens across Surrey, consider appliance clearances, ventilation, heat and smoke, especially beneath a pergola.
Pavilions for dining and garden kitchens
A pavilion can shelter dining or cooking while defining an outdoor room. Position it to preserve access between the house, kitchen and seating, and allow heat and smoke to disperse. Durable finishes can visually connect decking and paving, while differences in upkeep can help guide your choice. A bespoke layout brings the surfaces together without making the spaces feel divided.
Compare builders’ reviews and completed portfolios for relevant projects, workmanship details and clearly described guarantees.
For patios and decking, consider porcelain paving or treated timber, balancing appearance with maintenance.
Outdoor kitchens themselves don’t normally need planning permission, but larger structures, raised platforms, permanent canopies and some properties may need additional checks. Building Regulations are separate. According to the Planning Portal’s outbuilding guidance, detached buildings under 15m² without sleeping accommodation are normally exempt; between 15m² and 30m², exemption may apply under stated conditions. Larger garden rooms normally require approval.
The cost of a patio, decking or garden room depends on the configuration, appliances, groundwork, services and surrounding area.
Project duration depends on the scope, groundwork, services and finishes. Using a suitable existing terrace generally involves less construction than adding paving, drainage, electricity, lighting or a garden room.
Can you create separate zones for dining and relaxing?
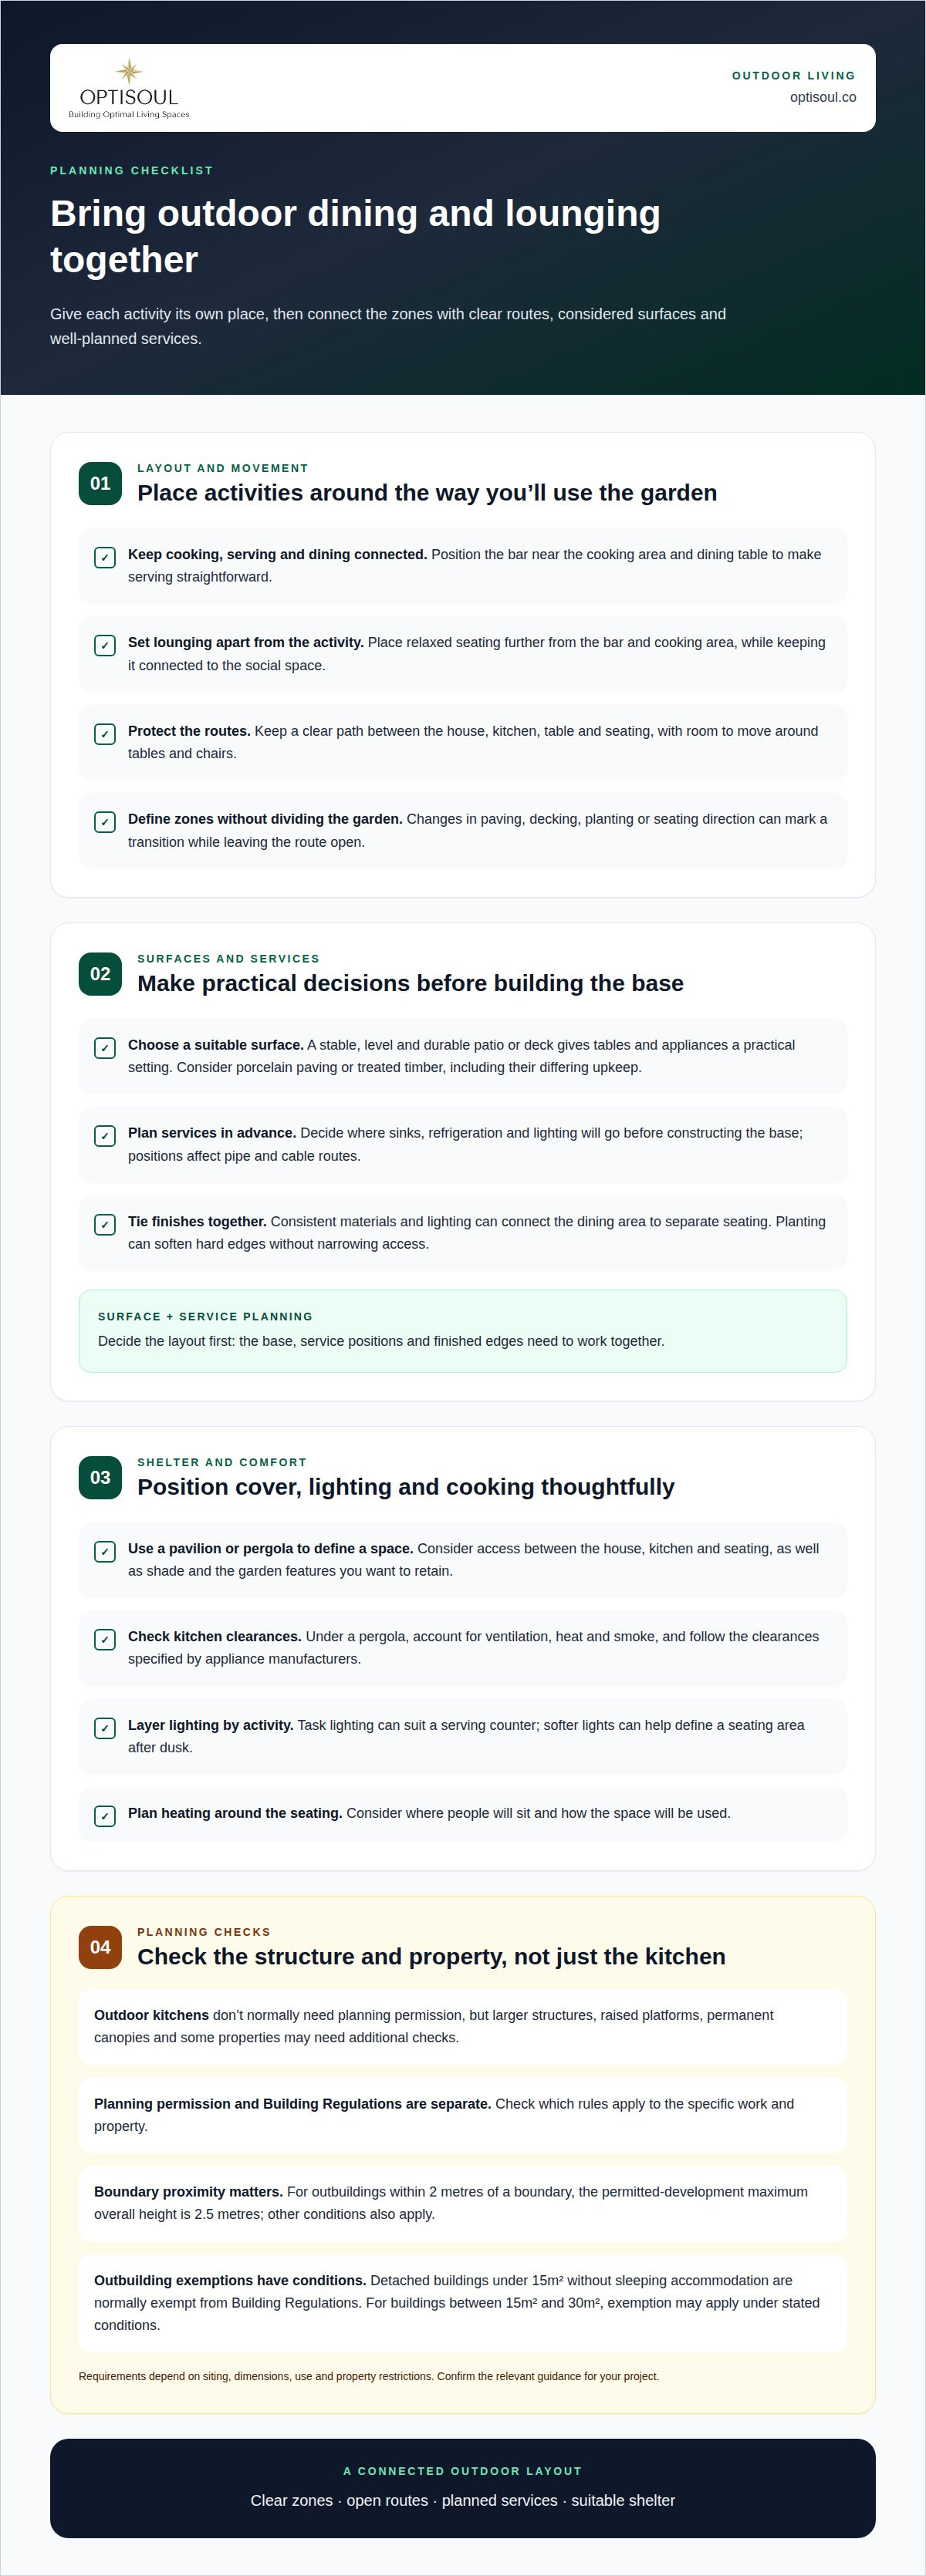
Yes. A dining zone beside the garden bar and a quieter lounge area can share one coherent design. Changes in paving, decking, planting or seating direction can distinguish each space without blocking the route between them.
Position the bar near the dining table for serving, then place lounge seating further from the activity. A bench beside a pergola, for example, can create a relaxed gathering point, with a clear path linking it to the house. Leave enough room for people to move around tables and chairs.
A wooden bar can anchor the social area, and a protective finish can help preserve its surface. A pergola can define a dining or lounging space. Consider its position in relation to shade, existing garden features and the open areas you want to retain.
Layered lighting helps distinguish uses after dusk: task lighting suits a serving counter, while softer lights can define a seating area. Plan heating around where people sit and how the space will be used. A bespoke garden room can create a visual transition between indoor living and outdoor seating.
In England, permitted development depends on a structure’s siting, dimensions, use and property restrictions. For outbuildings within two metres of a boundary, the maximum permitted overall height is 2.5 metres, with other conditions applying, according to the Planning Portal’s outbuilding guidance. Planning permission and Building Regulations are separate considerations.
A design conversation can shape these zones around your garden and intended use; discuss your outdoor layout as part of that process.
Outdoor dining and entertaining areas
Start with the meal, then shape the outdoor space around how people will gather. A family lunch calls for easy access between the kitchen door, table and serving point; evening entertaining may need space for guests to circulate. Keep dining close to cooking, angle chairs towards the garden and leave the main route clear.
Before constructing the base, plan services for sinks, refrigeration and lighting. Their positions affect where pipes and cables run, and how the finished surface meets the house or garden. A stable, level, durable surface gives tables and appliances a practical setting. Landscaping can soften hard edges, provided planting does not narrow access.
For shelter, a pavilion or pergola can define the dining area without enclosing the whole garden. Louvered or retractable roofs can provide protection in hot or wet weather while allowing light and sunshine through. For an outdoor kitchen beneath a pergola, account for ventilation, heat, smoke and the clearances specified by appliance manufacturers.
Connect dining to the wider outdoor living space through consistent finishes, lighting and access. A paved route, for example, can lead from the table towards separate seating, while planting marks the transition. This gives each activity its own place without dividing the garden. A useful design discussion can explore how these routes and features suit your property; discuss an outdoor entertaining layout shaped around your intended use.
Optisoul Garden Rooms and Outdoor Living Spaces: Outdoor Hot Tub and Fire Pit Areas
Optisoul creates bespoke outdoor living spaces, including hot tub and fire pit areas, for homeowners planning a garden for gathering and unwinding. These zones can sit alongside dining and social spaces, with their position and access considered as part of the wider layout. A clear plan defines each area’s purpose and how people move between them.
Consider how the hot tub and fire pit area will relate to seating, the house and other garden features. The intended use, available space and preferred style all help shape the design. For a broader garden plan, a bespoke garden room, office or gym can provide dedicated space for work, exercise or other routines.
To discuss an outdoor layout that suits your garden and plans, contact Optisoul Garden Rooms and Outdoor Living Spaces.
Shape a garden around the life you want to lead
Let the way you gather, dine and unwind guide your design decisions. A useful brief describes how you want to move between the house and garden, what each zone needs to accommodate, and which details matter most. This gives outdoor entertaining area builders in Surrey a clear foundation for shaping a layout around your property and plans.
If your wider vision includes dedicated space for work or exercise, Optisoul also designs and builds bespoke garden offices, gyms and garden rooms. These can form part of a broader plan for how you use your home and garden.
Share your site, intended use and budget with Optisoul Garden Rooms and Outdoor Living Spaces to discuss a considered next step. With a clear brief, you can begin shaping an outdoor setting that feels distinctly yours.
Frequently Asked Questions
Do you handle the full project from design to completion?
Optisoul’s bespoke garden-room projects include design, architectural drawings, construction and installation by its in-house team. The consultancy-led process begins with a free site survey and includes a design consultation and detailed quotation. Together, these steps create a collaborative journey, setting out the scope, finishes and materials clearly, with no hidden costs.
What makes a good outdoor entertaining area?
A good entertaining area suits the way you host, the shape of your garden and the connection to your home. Consider how guests arrive, where coats or serving items can be kept, and whether the space should work for a quiet meal as well as a larger gathering. A clear brief helps prioritise features without overcrowding the garden.
Which builders design and build outdoor entertaining areas in Surrey?
If you’re looking for outdoor entertaining area builders in Surrey, Optisoul designs and builds bespoke garden rooms and premium outdoor living spaces, including outdoor bars and hot tub and fire pit areas. The right design depends on your intended use and project scope, so start with the space and atmosphere you want to create. Arrange a free site survey and design consultation to begin planning your garden.
What steps are involved in hiring a Surrey builder for an outdoor entertaining area?
Start by describing how you want to use the garden, the features you’re considering and your budget. Optisoul’s process begins with a free site survey, followed by a design consultation and detailed quotation. If you proceed, the collaborative journey continues through design and construction. For garden-room projects, quotations are valid for 30 days, with payment stages clearly detailed within your quotation.
What risks should homeowners check for, including drainage, utilities and boundary issues?
Drainage, service routes and boundaries can affect where features fit and how the work is planned. Identify existing pipes, cables and drainage points before finalising the layout, and consider where surface water will go; exploring appropriate drainage and erosion solutions helps protect the sub-base and surrounding landscape. Boundary positions, property restrictions and the proposed structure can also affect planning requirements. Most garden rooms do not require planning permission, but some circumstances may require an application. Optisoul can assist.

Article by
Creig Franklin Rainbow Anderzon
Creig Franklin Rainbow Anderzon is the founder of Optisoul and a highly experienced builder and qualified carpenter with over 30 years in the construction industry. He specialises in designing and building bespoke garden rooms across Surrey, combining practical building knowledge with a strong eye for detail, quality craftsmanship and long-lasting finishes.
Disclaimer
Please note: This article provides general guidance only. Planning permission, permitted development rights, building regulations, costs and site requirements can vary depending on the property, location and proposed use. Always seek advice specific to your project from your local planning authority or a suitably qualified professional.
For advice about a bespoke garden room in Surrey, contact Optisoul to arrange a site survey.


