

A garden gym’s cost is shaped by more than its footprint. How much it costs to build a garden gym in Surrey depends on the room’s size, foundations and features for comfortable year-round use, so start with how you plan to train. A 3m by 3m room can suit minimal equipment, though space will be limited.
For homeowners in Weybridge, Cobham and Esher, the garden space available is just one part of planning a gym that suits the home. This guide covers the choices that shape the build, when planning permission may be needed and how to plan a layout around your equipment and routine. It also explains how insulation, electrics, heating and ventilation can inform your design brief.
Key Takeaways
- Planning permission depends on a garden gym’s height, position and property-specific restrictions, not size alone.
- Match the room dimensions and floor design to your equipment, movement space and training routine.
- Insulation, electrics, heating and ventilation all shape the build; plan them around how you’ll use the space throughout the year.
- A bespoke design can bring the layout, practical requirements and budget together before you commit to a garden gym.
Do I need planning permission for a Garden Gym?
Some garden gyms fall within permitted development, while others need planning permission. The decision depends on the building’s dimensions, position, use and restrictions affecting the property.
Planning Permission and Permitted Development
Most garden rooms do not require planning permission, but some circumstances may require an application. Permitted development rights apply only when the relevant conditions are met, so check how they affect your proposed design. Optisoul can assist with planning permission where an application is needed.
Before settling on a layout, consider your workout routine and equipment alongside the building’s size and position. Listed-building status and conservation-area controls can affect permitted development. Don’t assume a detached garden gym automatically qualifies: the proposal must meet the relevant conditions.
Height and Boundary Considerations
Height means the building’s overall external measurement, which can affect permitted-development eligibility. According to the Ministry of Housing, Communities and Local Government, a garden room with an overall height above 2.5m must be more than 2 metres from any boundary to remain within permitted development.
Measure from the boundary before finalising the building’s position and roof design. Overall height and eaves height are different measurements, so be clear about which applies when reviewing the rules. Check your plot plan and any property restrictions together, particularly if the garden is narrow or the gym will sit close to a fence.
Planning application fees and preparation costs can affect your budget. The price depends on the building dimensions, foundations, cladding and proposed work; the exact figure is given in a quote for your case.
Ongoing costs depend on how often you use the gym and the electricity, heating and ventilation it needs. Routine care can include cleaning the flooring and checking doors, finishes and ventilation for signs of wear.
A bespoke garden room typically takes 6-8 weeks to build; exact timing is confirmed per project. The schedule can also be affected by design, site access and groundwork, so include these details when planning.
Plan for practical issues such as flooring suited to your equipment, ventilation during exercise and protecting the room during installation. Tell your insurer about the new building and gym equipment, and check how your home policy covers them.
What is a Good Size Garden Room for a Home Gym?
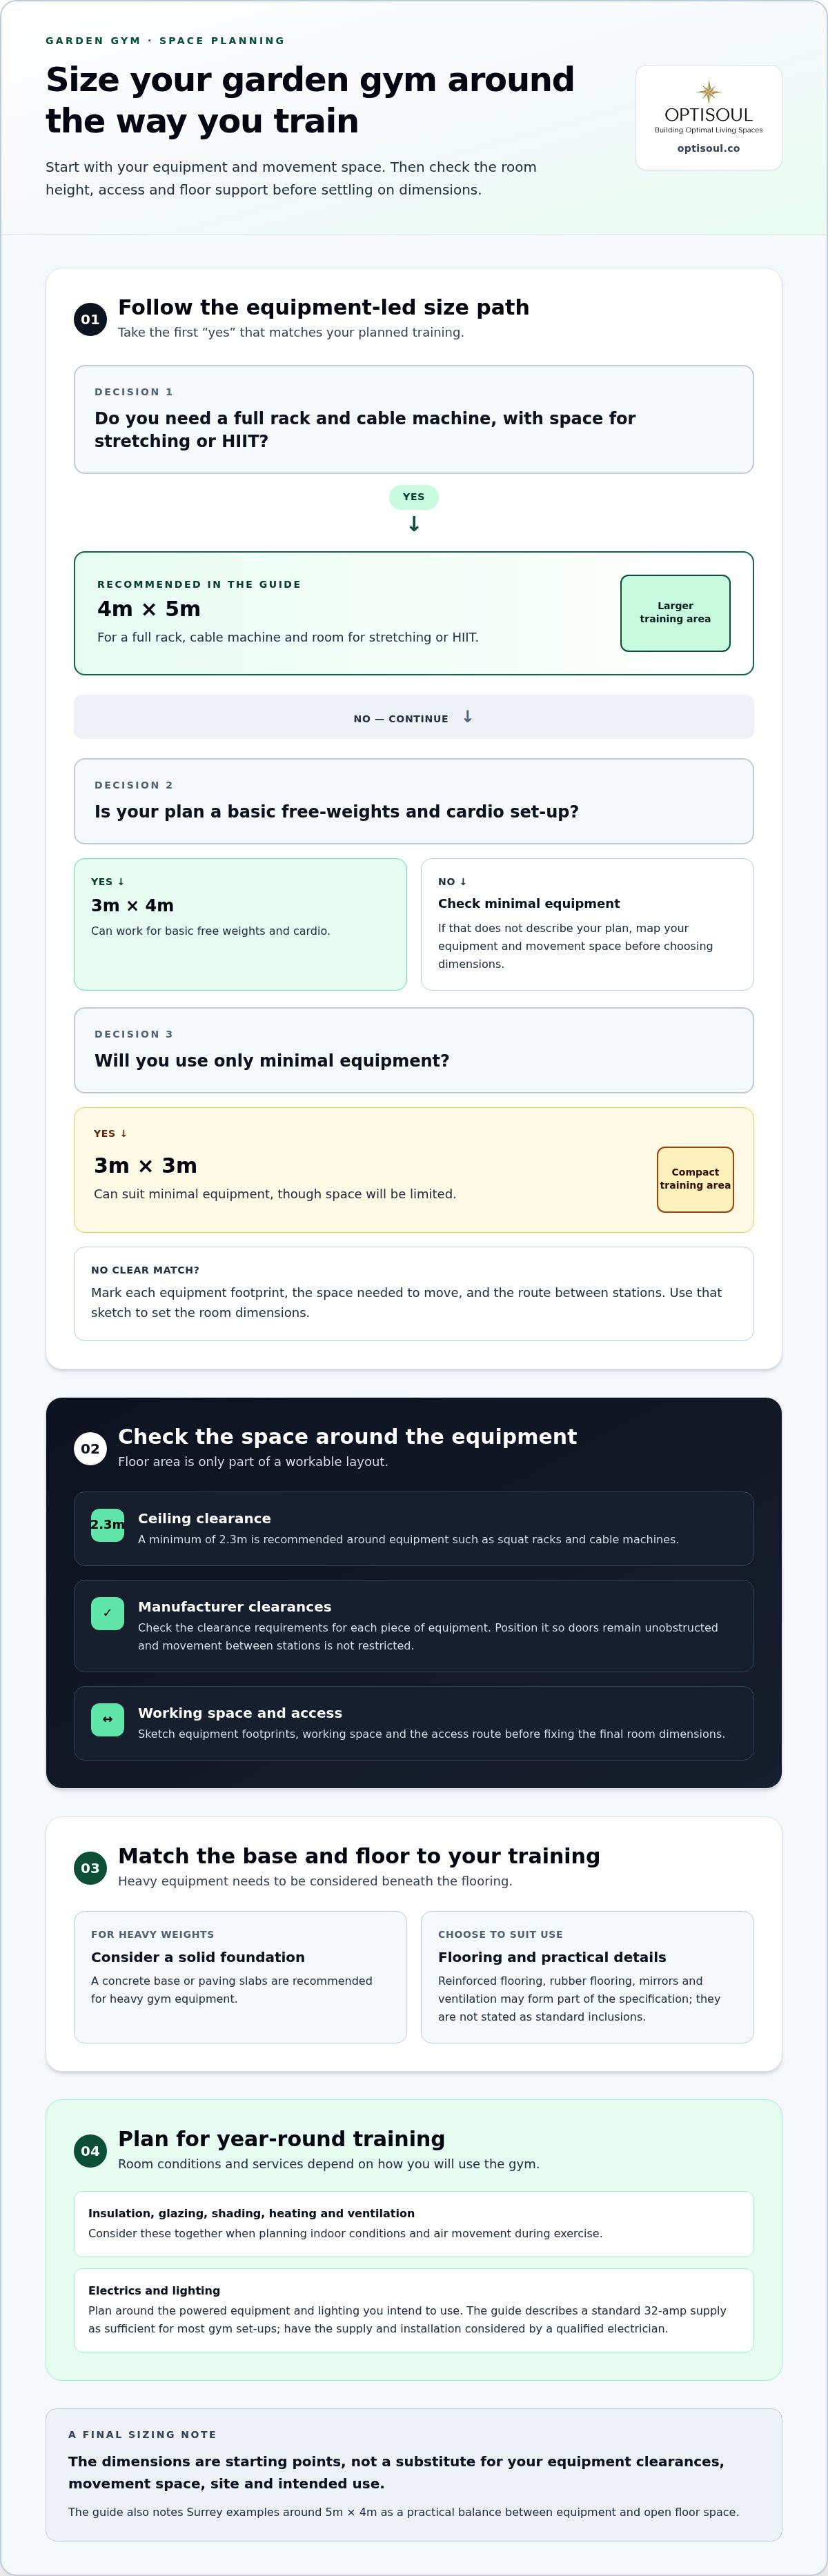
A suitable garden room size depends on the equipment, movement space and layout you need. A 3m by 3m room can accommodate minimal equipment, but space will be limited. For a private home gym, plan around your actual workout rather than choosing dimensions from floor area alone.
A 3m by 4m layout can work for a basic free-weights and cardio setup. If you want a full rack, cable machine and room for stretching or HIIT, a 4m by 5m room is recommended. Surrey examples most commonly feature rooms around 5m by 4m, offering a practical balance between equipment and open floor space.
Ceiling height matters too. A minimum of 2.3m is recommended for clearance around equipment such as squat racks and cable machines. Check each manufacturer’s clearance requirements, then position equipment so it doesn’t obstruct doors or restrict movement between stations.
Heavy weights need careful consideration beneath the flooring. A solid foundation, such as a concrete base or paving slabs, is recommended for heavy gym equipment. Reinforced flooring, rubber flooring, mirrors and ventilation may also be part of the specification. Choose these to suit your equipment and activities rather than assuming they come as standard.
Sketch the layout before deciding on final dimensions: mark the equipment footprint, working space and access route. A fully insulated room can support year-round use, while the right layout keeps training areas comfortable and uncluttered. For help shaping a room around your equipment and available garden space, discuss your garden gym layout.
How much do insulation, electrics, heating and ventilation add to a garden gym build?
There’s no single add-on figure for these elements. The price depends on the room’s insulation, glazing, electrical provision, heating and ventilation; your exact figure follows a quote request. Their combined specification matters because each choice affects how the space works during training and across the seasons.
Insulation is one part of designing a room for year-round use. Glazing, shading, heating and ventilation also influence the indoor conditions. Think about how long you’ll train, what equipment you’ll use and whether you’ll want the room heated before a session. Plan ventilation alongside the construction so the space suits your workouts.
Electrics should suit the equipment and the way you’ll use the gym. A standard 32-amp supply is described as sufficient for most gym setups. Include lighting and any powered equipment in the electrical plan, then have the supply and installation considered by a qualified electrician. This helps align the provision with the intended equipment rather than adding sockets without a clear purpose.
Set out your priorities before finalising the specification: year-round training, powered equipment, lighting and air movement. A room used for cardio and free weights may need a different combination from one centred on a cable machine. The design should bring insulation, heating and ventilation together, while electrics reflect actual equipment needs. Discuss your intended use and site with Optisoul’s garden-room team to shape a considered specification.
Optisoul Garden Rooms and Outdoor Living Spaces: Bespoke Garden Offices
Optisoul designs and builds bespoke garden gyms and garden rooms around your equipment, garden and routine. Every room is fully insulated and built to UK building regulations, with the layout and specification shaped around the property and how you plan to use the space.
This is a natural next step if you’ve clarified the room size, flooring and services your home gym needs, but want those elements brought together in one plan. Bespoke 3D visuals can help you picture the layout, while a transparent quotation sets out the proposed work. The same considered approach can shape Bespoke Garden Offices and other rooms for different daily uses.
To discuss your garden, intended use and budget, contact Optisoul Garden Rooms and Outdoor Living Spaces.
Shape a garden gym around your next chapter
Before settling on a design, picture how the gym will fit into your routine: what equipment you’ll use, how much room you need to move and the atmosphere you want for training. A short brief that separates essentials from optional features can clarify decisions and keep the design in step with your home and garden.
A clear brief also helps you understand the cost of building a garden gym in Surrey. Site access, layout and the balance between training space and other uses all shape the design. You don’t need to have every detail decided before exploring what could work in your garden.
Talk through your garden gym plans with Optisoul and begin shaping a space that feels considered, practical and distinctly yours.
Frequently Asked Questions
How much does it cost to build a Garden Gym?
The cost depends on the room’s size, site access, groundwork and chosen specification. Equipment needs, finishes and services such as heating and electrics also shape the design. Optisoul provides a detailed quotation for your project after a free site survey and design consultation. Its quotations explain the proposed work and have no hidden costs.
Why Choose a Garden Gym?
A garden gym gives you a dedicated place to exercise at home, separate from the rooms used for everyday family life. You can shape the layout around your routine, whether that means keeping a clear area for stretching or having equipment ready for a short workout. It can also be designed as part of a wider garden room plan.
Can a garden gym room be used all year round?
Yes. Optisoul’s garden rooms are fully insulated and built to UK building regulations for comfortable everyday use throughout the year. Heating and ventilation can be considered alongside glazing and your intended workouts. For example, if you plan regular cardio sessions, air movement may be an important part of the room’s specification.
Does a Garden Gym add value?
A garden gym gives you a dedicated space for exercise, but consider it for its practical value rather than as a guaranteed financial return. A property’s appeal and valuation depend on factors such as its condition, location, permissions and future buyers’ preferences. Focus on how well the room will serve your household.
How do I get an accurate quotation?
Start with Optisoul’s free site survey, followed by a design consultation and detailed quotation. The collaborative process helps shape the room around your site, intended use and priorities. Quotations are valid for 30 days, and payment stages are clearly detailed within your quotation as part of a staged payment plan. Contact Optisoul to begin.
Article by
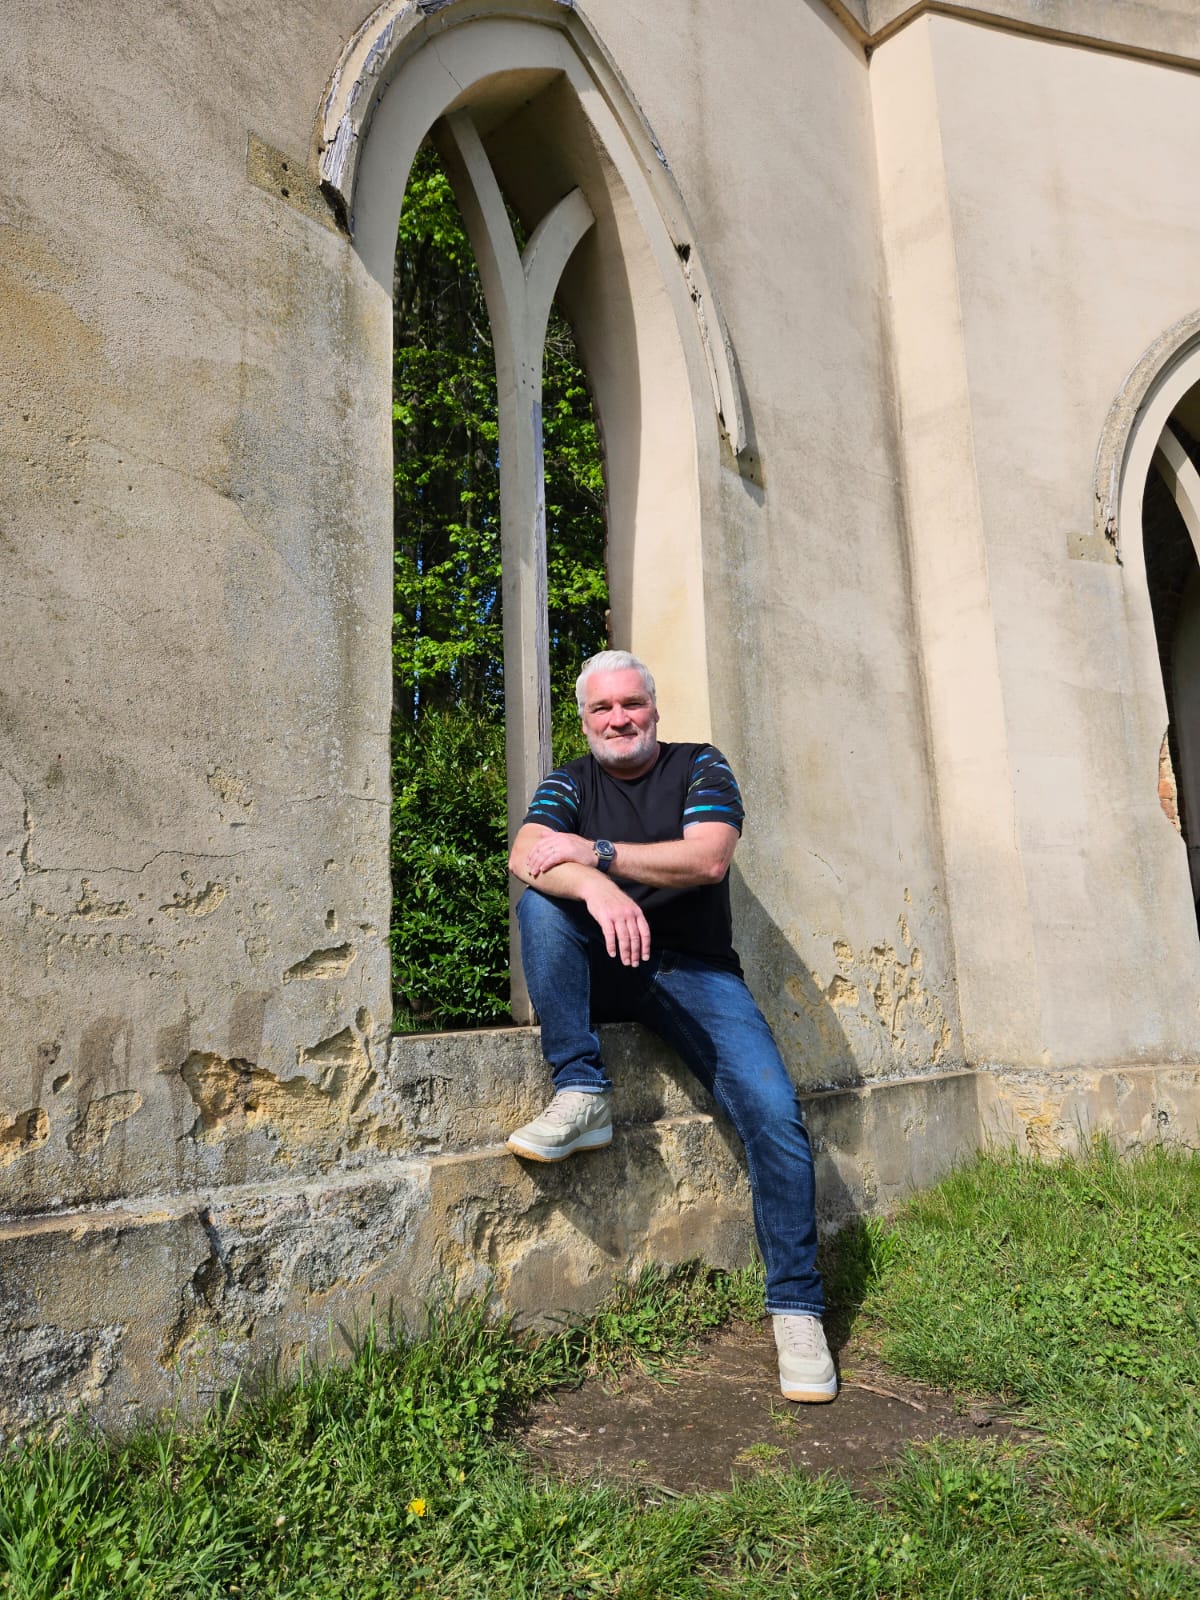
Creig Franklin Rainbow Anderzon
Creig Franklin Rainbow Anderzon is the founder of Optisoul and a highly experienced builder and qualified carpenter with over 30 years in the construction industry. He specialises in designing and building bespoke garden rooms across Surrey, combining practical building knowledge with a strong eye for detail, quality craftsmanship and long-lasting finishes.
Disclaimer
Please note: This article provides general guidance only. Planning permission, permitted development rights, building regulations, costs and site requirements can vary depending on the property, location and proposed use. Always seek advice specific to your project from your local planning authority or a suitably qualified professional.
For advice about a bespoke garden room in Surrey, contact Optisoul to arrange a site survey.


