

A garden room is one of the most practical alternatives to a home extension when you want useful space separate from the house. A brick extension, by contrast, adds space directly to your home. Planning requirements for a garden room or outbuilding used as an extra bedroom can depend on the circumstances. The right choice depends on how you’ll use the space, how closely it needs to connect with daily life and what your property can accommodate.
It’s understandable to weigh the benefits of an extra room against the disruption of building work. This guide compares a garden room with a brick extension, covering planning considerations and the impact of construction, to help you decide what suits your Surrey home. It also considers other ways to gain space, from adapting existing rooms to building upwards, and explains when a bespoke garden room could be a thoughtful alternative.
Key Takeaways
- Choose between a brick extension and a garden room by considering whether you want the new space connected to your home or set apart in the garden.
- Assess the building’s intended use, position and dimensions early, as these affect planning considerations.
- Compare the full installation process, including site preparation and work inside the house, to understand likely disruption.
- Match the space to its purpose, whether that’s working, exercising or making room for time outdoors.
Traditional brick extensions compared with garden room extensions
For Surrey homeowners considering alternatives to a home extension, the key question is whether the new space should join the house or sit apart. A brick extension adds an internal room but brings construction into the existing home. A garden room creates a separate setting in the garden, with its layout and glazing tailored to how you plan to use it.
These market figures vary with scope and specification.
A garage or loft conversion makes use of existing space, but its suitability depends on factors such as insulation, ventilation, access and services. Neither option universally adds more value. Compare the usable space each would provide and how well it fits your home.
Conservatories, orangeries and sunrooms use extensive glazing, creating brighter spaces than many brick extensions. Their comfort depends on glazing, ventilation and heating choices. Moving house may provide the layout you need without building work, but brings the practical demands of selling, buying and relocating.
Other options include a caravan used as garden accommodation, an insulated timber garden pod or a bespoke garden room. Caravans offer a distinct, movable form of accommodation, but their intended use and site constraints matter. Garden rooms can provide space for work or exercise, while pods offer a compact alternative.
Before converting a loft, garage or outbuilding, assess its structure, access, insulation, ventilation and service connections. These factors can require work beyond the room itself. To make more space without building, start by reconfiguring a room, adding fitted storage or moving occasional-use items elsewhere.
Planning permission and permitted development
Planning permission and permitted development are separate from Building Regulations. For Surrey homeowners, the proposal’s position, dimensions and intended use help determine which rules apply.
Planning permission requirements
Planning permission considers the proposed building’s design and its effect on the site. According to UK Government, single-storey extensions in the UK must be below 4 metres in height. Height is only one consideration; location, dimensions and intended use also matter. A conservatory or glazed house extension needs its own assessment, as glazing alone doesn’t determine permission. Before settling a design, note its footprint, height and distance from boundaries.
Permitted Development rights
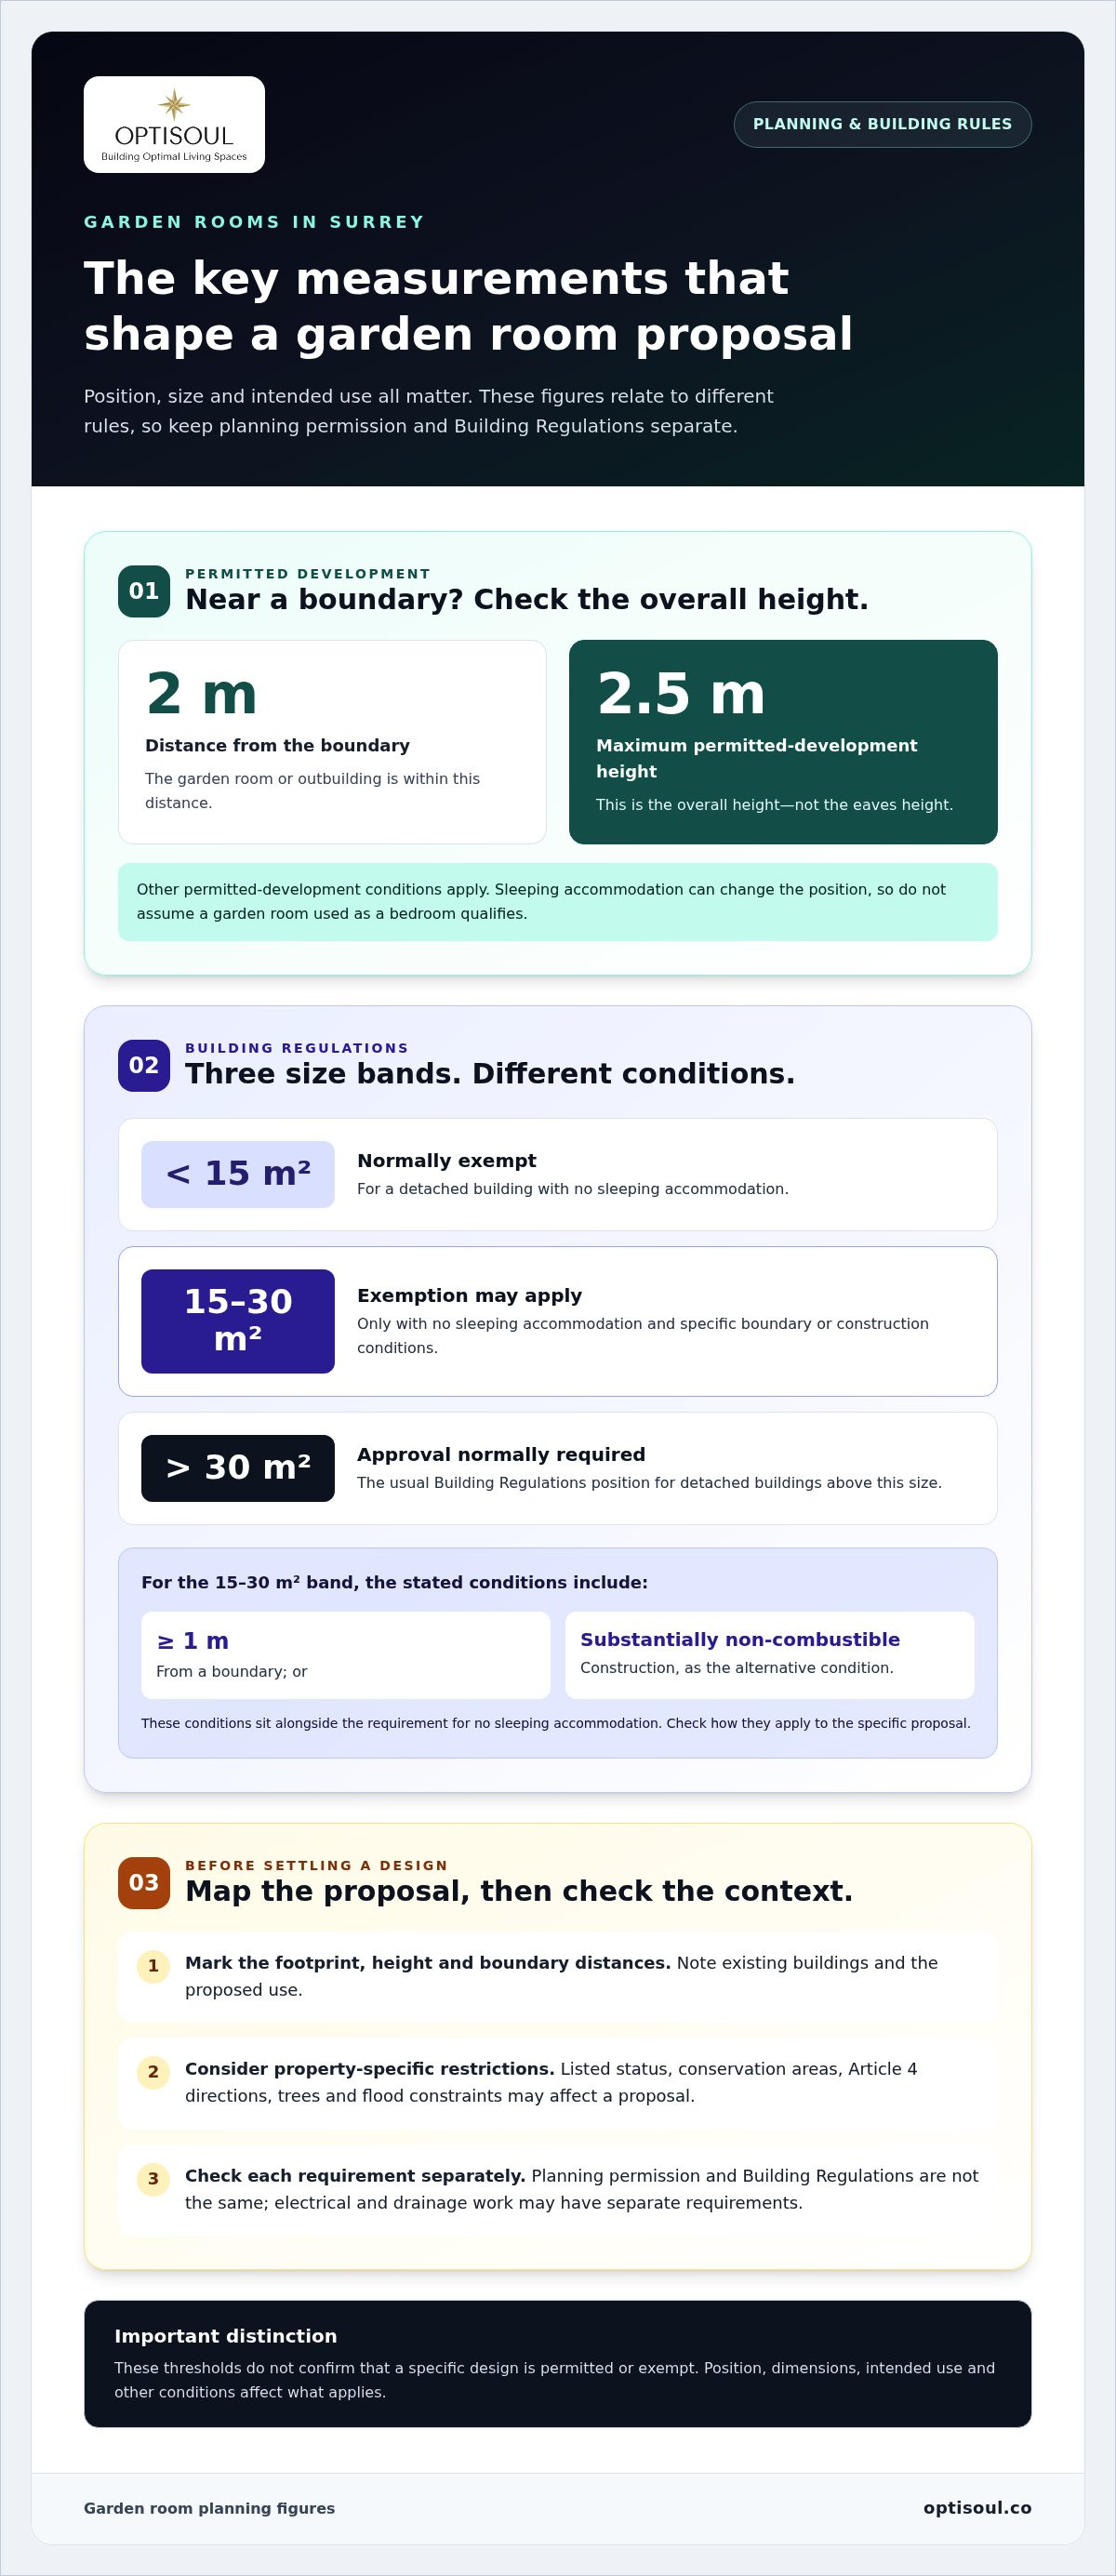
Permitted Development rights allow some work without a planning application, provided all relevant conditions are met. For a detached garden room or outbuilding within 2 metres of a boundary, the permitted-development maximum is 2.5 metres overall height, not eaves height. Other conditions apply. Sleeping accommodation changes the position, so don’t assume a garden room used as a bedroom qualifies. Listed status, conservation areas, Article 4 directions, trees and flood constraints can also affect a proposal.
Planning permission and Building Regulations are separate requirements. Detached buildings under 15m² with no sleeping accommodation are normally exempt from Building Regulations. For buildings between 15m² and 30m², exemption may apply only under specific boundary or construction conditions; above 30m², approval is normally required. Electrical and drainage work may have separate requirements.
Before choosing between a house extension and a garden building, sketch the proposed footprint and mark boundaries, existing buildings and intended use. You can discuss your proposed site and intended use as you shape the brief.
Installation process and disruption
Construction affects daily routines differently depending on whether the work takes place inside the house or in the garden. A single-storey extension may involve opening an existing wall, changing a kitchen layout or rerouting services. Before work begins, plan access, deliveries and a temporary cooking arrangement. Keep a clear route through the house wherever the agreed building sequence allows.
A garden room keeps most activity outside the main living space, although ground preparation, deliveries and connections still need room. Modular construction can shift part of the process off-site: many flat-pack extensions are manufactured as core modules and assembled on-site. Most modular extensions take 4-6 weeks from manufacturing to installation. SIP house extensions are often installed in two weeks, while flat-pack extensions can in many cases be assembled and ready to use within a couple of weeks.
These durations describe different stages and approaches, not a like-for-like promise. A garden-room project still involves preparing the ground, forming a base, erecting the structure and completing the glazing and internal finishes. In one reported example, the slab stage took about three weeks from garden to slab. The frame took two to three days to erect, glazing took two days, and plastering took two days.
Before choosing, list the rooms and routines affected by each option. A kitchen-connected extension may need careful sequencing around cooking and access; a separate garden building may need a clear delivery route across the garden. Ask for the construction stages and site arrangements to be set out against your intended use. Discuss your installation plans to shape a practical project brief.
Optisoul Garden Rooms and Outdoor Living Spaces: Bespoke Garden Offices
Optisoul designs bespoke garden rooms around your property, intended use and preferred layout. Every room is fully insulated and built to UK building regulations. Options include bespoke garden offices, garden gyms and flexible rooms for work, exercise or everyday use.
Most garden rooms don’t require planning permission, though some circumstances require an application; Optisoul can assist. The process begins with a free site survey, followed by a design consultation and detailed quotation. This collaborative journey sets out the project clearly, with no hidden costs. Quotations are valid for 30 days.
Builds typically take 6-8 weeks, with exact timing confirmed per project. A staged payment plan applies, and payment stages are clearly detailed within your quotation. To discuss your site and intended use, contact Optisoul Garden Rooms and Outdoor Living Spaces.
Shape a space around your next chapter
When comparing alternatives to a home extension, start by identifying the routines your new space should support. Note what needs to remain connected to the house, what could sit separately and how you would move between the two. This brief can guide choices about layout, access and atmosphere before you settle on design details.
Then consider where a room could sit in the garden, which views it might frame and how its entrance fits your daily route. A quiet office, exercise space or flexible room each calls for a different arrangement. Prioritise the use that matters most while keeping your property’s practical limits in mind.
When you’re ready to shape those priorities into a considered design, contact Optisoul about your garden-room plans. A thoughtful brief is a confident first step towards space that feels right for your home.
Frequently Asked Questions
What are the best ways to create more space without a UK home extension?
The best option depends on what the new space needs to do and whether it should connect directly to the house. Before deciding, list the activities it must support, the services they need and whether they can share a room. This helps distinguish a dedicated workspace or gym from changes to how existing rooms function.
What is the cost of a garden room or outbuilding in the UK?
Optisoul’s rooms are fully insulated and built to UK building regulations. The final quotation depends on the project’s design, size, finishes and intended use, rather than a general outbuilding price range. Compare quotations by checking which design and construction elements each includes, so you’re comparing like with like.
What UK permitted development rules apply to garden rooms, loft conversions and garage conversions?
For loft additions, permitted development volume allowances are up to 50m³, with a lower 40m³ limit for terraced homes; other conditions apply. For a garage conversion, focus on the exact alterations proposed, including any changes to its exterior or structure. A building’s intended use also matters, particularly if you’re considering sleeping accommodation.
Do I need planning permission or building regulations approval for a home-space alternative?
Planning and Building Regulations may both be relevant. Before settling the design, prepare a measured sketch, photographs and a clear description of how you intend to use the space. Include access, proposed openings and any changes to the existing structure. This gives the planning assessment and building-work specification a clear starting point, rather than leaving important decisions until later.
Which home-space alternatives suit small, terraced or conservation-area properties in the UK?
For a compact or terraced home, assess the usable loft, garage and internal layout first. Each option brings different considerations for access and room arrangement. In a conservation area, identify the property’s designation and any site-specific restrictions before choosing external work. A measured plan can help show whether the practical solution is inside the house or elsewhere on the plot.

Article by
Creig Franklin Rainbow Anderzon
Creig Franklin Rainbow Anderzon is the founder of Optisoul and a highly experienced builder and qualified carpenter with over 30 years in the construction industry. He specialises in designing and building bespoke garden rooms across Surrey, combining practical building knowledge with a strong eye for detail, quality craftsmanship and long-lasting finishes.
Disclaimer
Please note: This article provides general guidance only. Planning permission, permitted development rights, building regulations, costs and site requirements can vary depending on the property, location and proposed use. Always seek advice specific to your project from your local planning authority or a suitably qualified professional.
For advice about a bespoke garden room in Surrey, contact Optisoul to arrange a site survey.


