

The most sophisticated garden rooms in Surrey aren't necessarily the tallest, but they are certainly the most considered. For many homeowners in Weybridge and the surrounding villages, the 2.5m height limit for outbuildings near a boundary often feels like a creative hurdle. However, choosing a bespoke garden office with a flat roof isn't just a matter of planning compliance; it's an opportunity to embrace a sleek, contemporary aesthetic that complements a modern landscape. You might worry that a lower profile means a generic, flimsy structure or a space that's difficult to keep warm in winter, yet the reality is quite the opposite when handled with artisanal care.
We understand the desire for a workspace that offers both tranquility and professional refinement. In this guide, we'll show you how a handcrafted approach ensures your garden office remains a comfortable, year-round sanctuary whilst meeting every legal requirement. You'll discover the design nuances that distinguish a permanent, high-quality build from a temporary kit, ensuring your new workspace is as functional as it is beautiful. From navigating Permitted Development to selecting finishes that reflect your personal style, we'll walk through the essentials of creating a focused retreat right in your garden.
Key Takeaways
- Learn how a garden office with a flat roof helps you navigate the 2.5m overall height limit for permitted development when building close to a property boundary.
- Discover why professional-grade EPDM membranes are essential for ensuring a permanent, weather-tight finish that far outlasts traditional roofing felt.
- Understand how bespoke architectural features, such as roof lanterns and large glass panels, can be used to fill a minimalist structure with natural light.
- Explore the structural advantages of a handcrafted build from an experienced carpenter compared to the limitations of mass-produced DIY kits.
- Find out how a family-run approach in Weybridge ensures personal accountability and a finish that carefully complements your Surrey home’s landscape.
The Architectural Appeal of a Flat Roof Garden Office
A garden office with a flat roof represents the intersection of modern minimalism and practical necessity. In contemporary Surrey gardens, where space is often curated with precision, the clean lines of a horizontal roofline offer a sophisticated silhouette that doesn't dominate the landscape. Unlike traditional pitched structures that can feel imposing, a flat roof provides a low-profile elegance that feels like a deliberate extension of the home rather than an afterthought. This architectural style is particularly favoured in Weybridge, where homeowners seek to balance high-end design with the functional requirements of a professional workspace.
Whilst many people explore What is a Garden Office? as a concept, the reality for a discerning homeowner is a dedicated, temperature-controlled environment that respects the aesthetic of their property. By opting for bespoke flat roof installations, you avoid the generic, boxy appearance associated with mass-produced DIY kits. We use architectural details such as hidden guttering and deep fascia boards to create a structure that feels permanent and refined, ensuring the building sits comfortably within its surroundings.
Navigating Planning Permission and the 2.5m Rule
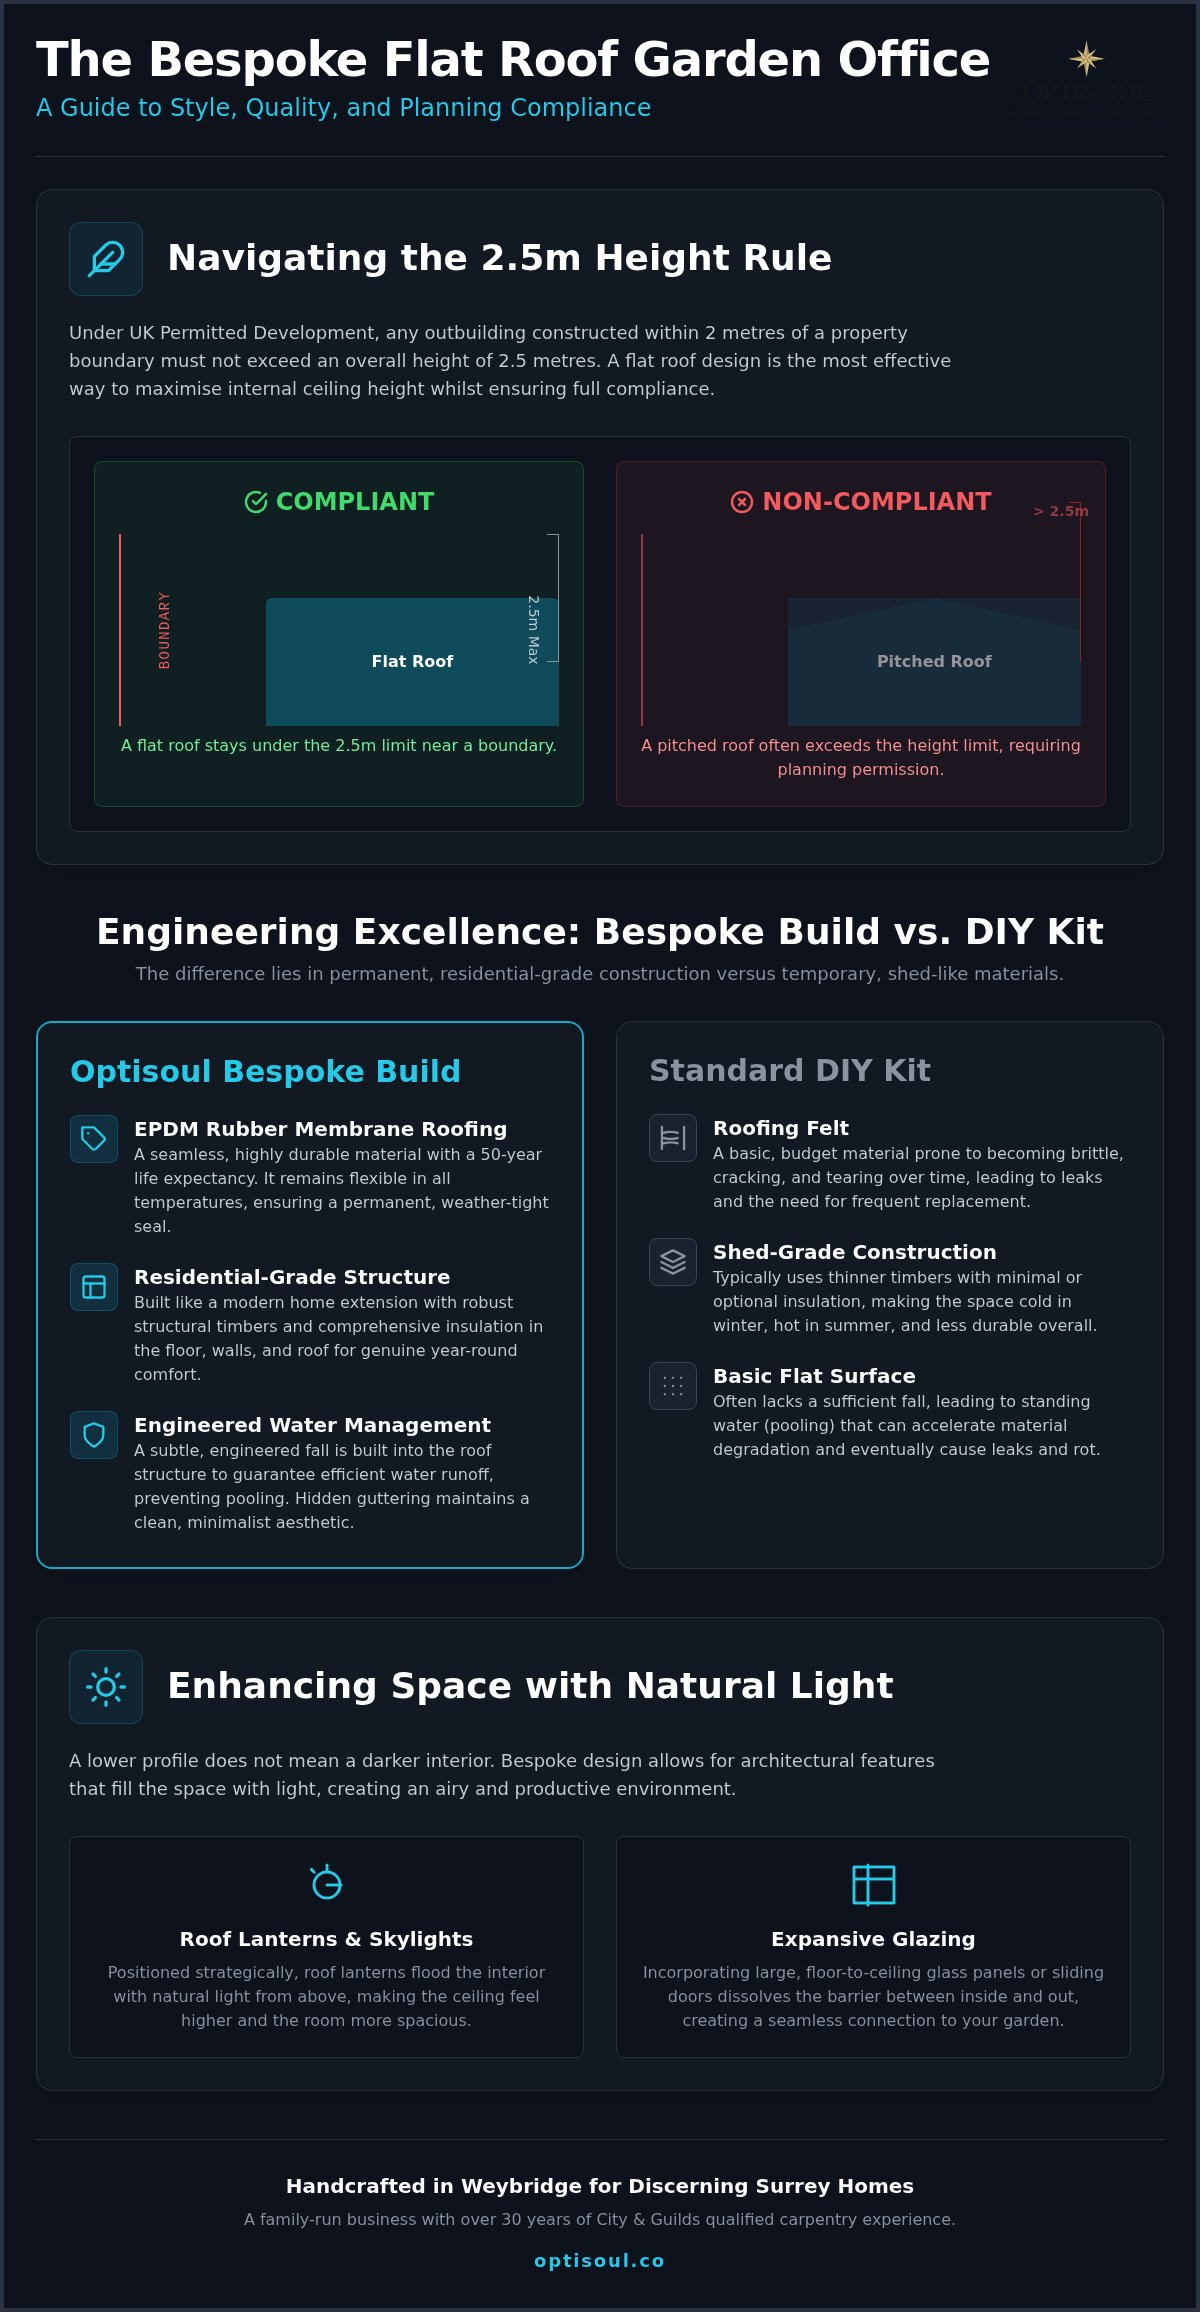
The primary driver for choosing a garden office with a flat roof is often the 2.5m height rule under Permitted Development. In England, if your garden room is positioned within 2 metres of a boundary, the maximum overall height allowed is 2.5 metres. It's a common misconception to measure only the eaves; the law specifically cites the highest point of the building. A flat roof is the most effective way to maximise your internal ceiling height whilst staying compliant. This approach allows for a comfortable, airy interior without the need for a lengthy planning application, provided all other Permitted Development criteria are met.
Aesthetics and Property Integration
Integrating a new structure into a Surrey garden requires a sensitive touch. We use premium timber cladding and large glass panels to soften the geometric lines of the roof, creating a seamless transition between your main living space and your garden sanctuary. The result is a professional environment that feels deeply connected to the outdoors. By carefully selecting materials that mirror or complement your main home, the garden office becomes a soulful retreat that enhances the overall character of your property.
Engineering Excellence: Building a Permanent Flat Roof Structure
Engineering a garden office with a flat roof involves far more than simply laying a horizontal timber deck. To create a structure that lasts for decades, we move away from traditional shed-building techniques and instead apply the same rigour found in high-end residential extensions. This transition from temporary to permanent architecture is defined by the quality of the materials and the precision of the joinery. It's about longevity. Whilst a generic kit might look acceptable on day one, a bespoke building is designed to withstand the specific damp and variable conditions of the Surrey climate.
Premium Weatherproofing and Drainage
Water management is the most critical factor for any flat structure. Whilst the roof appears level from the ground, we incorporate subtle falls into the structural frame to ensure efficient runoff. This prevents pooling, which is the primary cause of premature roof failure in generic buildings. We exclusively use high-performance flat roof installations featuring EPDM or professional-grade membranes. These materials offer a seamless, durable finish that remains flexible through temperature changes, unlike the brittle felt found on DIY kits. This level of detail ensures your building remains weather-tight whilst adhering to Permitted Development Rights for Outbuildings. To maintain the minimalist aesthetic, we often design hidden guttering systems that sit behind bespoke fascia boards, keeping the exterior profile clean and uninterrupted.
Thermal Performance and Year-Round Use
A workspace is only effective if it's usable every day of the year. The difference between a simple summerhouse and a bespoke office lies in the thermal envelope. We build our rooms with full insulation in the floor, walls, and roof to create a stable environment that remains comfortable throughout the seasons. In a garden office with a flat roof, we pay particular attention to the roof's structural composition to address considerations like thermal bridging. This ensures the interior feels like a true extension of your home rather than a converted outbuilding. If you're ready to move away from a temporary setup, we'd be happy to discuss your specific site requirements and help you plan a space that works for you.
Designing Your Bespoke Flat Roof Sanctuary
Creating a garden office with a flat roof is an exercise in balancing professional utility with sensory calm. It's about more than just a desk and a chair; it's about the way the morning light catches the grain of the timber and how the silence of the garden helps you find your focus. A bespoke design allows us to curate every detail to suit your specific way of working, ensuring the building feels like a natural extension of your lifestyle. By moving away from the generic constraints of a kit, we can focus on the atmosphere, purpose, and soulful character of the environment.
Light, Flow, and Interior Atmosphere
Strategic window placement is essential for maintaining privacy whilst inviting the outdoors in. We often recommend floor-to-ceiling glass or slimline aluminium frames to blur the boundaries between your office and the surrounding greenery. This connection to nature is a hallmark of our Recent Projects across Surrey, where we prioritise views that inspire rather than distract. For those seeking an extra dimension of light, a roof lantern can be integrated into the flat roof design. This adds a sense of volume and height to the interior without compromising the exterior profile. Whilst we design for beauty, we never overlook the official planning guidance for outbuildings, ensuring your structure remains within the 2.5m height limit whilst providing a spacious, airy feel inside.
Exterior Refinement and Surrey Context
The exterior of your garden office should be a reflection of the landscape it inhabits. In Weybridge and the surrounding Surrey villages, we find that natural cladding such as Western Red Cedar or Siberian Larch ages gracefully, eventually silvering to match the local flora. If you prefer a more contemporary edge, modern composites offer a crisp finish that requires very little maintenance. To keep the minimalist profile of a garden office with a flat roof, we can incorporate hidden storage solutions into the external walls, perfect for tucking away garden tools or cushions. This ensures the building remains a dedicated workspace by day and a quiet retreat by evening. If you have a vision for your own garden sanctuary, you can get in touch with us to discuss how we can bring your ideas to life.
The Optisoul Approach: Handcrafted Quality vs. DIY Kits
Choosing to build a garden office with a flat roof is a significant investment in your property and your professional well-being. Whilst the market is flooded with prefabricated DIY kits that promise quick assembly, these structures often lack the structural depth and architectural refinement of a permanent building. We believe that a workspace should be more than a temporary solution; it should be a handcrafted masterpiece that stands the test of time. Our approach is rooted in the traditions of fine carpentry, ensuring every joint is precise and every finish is flawless.
Professional Craftsmanship and FMB Standards
The difference between a generic outbuilding and an Optisoul room lies in the hands that build it. Creig Rainbow Anderzon, a City & Guilds-qualified carpenter with over 30 years of experience, leads every project with a focus on artisanal detail. As a member of the Federation of Master Builders (FMB), we adhere to strict standards of quality and personal accountability. Unlike kits that arrive on a pallet, our buildings are constructed entirely on-site. This allows us to ensure that your garden office with flat roof is structurally superior, fully insulated, and tailored to the exact dimensions of your space. You can learn more about our commitment to excellence on our About Optisoul page.
Your Local Surrey Partner
Being based in Weybridge allows us to provide a level of personal service that distant, national companies simply cannot match. We understand the unique topography and architectural character of Surrey gardens, from the leafy avenues of Esher to the riverside properties of Walton-on-Thames and Chertsey. This local expertise means we can adapt our designs to suit your garden's specific levels and orientation, ensuring the finished room feels like it has always belonged there. Our family-run team takes personal pride in every project, moving methodically from the initial site visit to the final handover of your new bespoke environment.
We invite you to discuss your vision, intended use, and budget with us. Whether you require a quiet retreat for focused remote work or a multi-functional creative studio, we can provide a transparent quotation and guide you through the possibilities for your site.
Crafting Your Ideal Surrey Workspace
A garden office with a flat roof is a sophisticated choice that balances the practicalities of the 2.5m planning rule with a clean, contemporary aesthetic. By choosing a bespoke, handcrafted structure over a generic kit, you're investing in a permanent workspace built to the highest standards of residential architecture. We've seen how professional weatherproofing and full insulation transform a simple outbuilding into a year-round sanctuary; it provides the quiet focus needed for a productive professional life.
As a family-run business based in Weybridge, we bring over 30 years of carpentry expertise and the reassurance of our FMB membership to every project. Creig and the team take personal pride in creating environments that reflect the unique character of your home and garden. If you're ready to move beyond temporary solutions and create a workspace that truly inspires, we're here to guide you through the process from the first site visit to the final finish. Please feel free to request a transparent quotation for your bespoke garden office. We look forward to discussing how we can bring your vision to life.
Frequently Asked Questions
Do I need planning permission for a garden office with a flat roof?
Most garden offices fall under Permitted Development, meaning you don't need formal planning permission. This typically applies to houses in Weybridge and Cobham, provided the building is ancillary to the main home. However, specific rules apply to a garden office with flat roof, especially regarding height and proximity to boundaries. If you live in a flat or a listed building, these rights don't usually apply. We always recommend checking with your local authority for project-specific confirmation.
Is a flat roof garden office more likely to leak than a pitched roof?
A modern garden office with flat roof is just as weather-tight as a pitched one when built with professional-grade materials. Unlike traditional sheds using felt, we use high-performance EPDM or professional membranes that offer a seamless, durable finish. These materials are designed to stay flexible and resist the British weather for decades. By incorporating subtle falls into the structural frame, we ensure water runs off efficiently rather than pooling, providing long-term peace of mind.
How tall can my flat roof garden office be in Surrey?
In Surrey, the maximum height depends on where the building sits in your garden. Under Permitted Development, a garden office with flat roof located within 2 metres of a boundary must have a maximum overall height of 2.5 metres. If you position the structure more than 2 metres away from any boundary, the allowable height increases to 3.0 metres. We measure this from the highest natural ground level immediately adjacent to the building to ensure full legal compliance.
Can I use my flat roof garden office as a guest bedroom?
Using an outbuilding for sleeping accommodation changes its legal status and requires full Building Regulations approval, regardless of its size. Whilst our bespoke rooms are fully insulated for year-round comfort, they are designed as professional workspaces or leisure retreats rather than permanent dwellings. If you intend to use the space as a guest bedroom, you must ensure the project complies with strict fire safety and structural standards. We recommend confirming these requirements with a local building control officer.
How long does it take to build a bespoke flat roof garden office?
Every project follows a methodical journey from the initial site visit to the final handover. Because we build everything on-site rather than using prefabricated kits, the duration depends on the complexity of your design and the specific topography of your garden in Esher or Thames Ditton. Our family-run team works steadily to ensure every joint is precise and every finish is refined. We provide a clear outline of the expected process once we've discussed your specific vision.
Are flat roof garden rooms warm enough for winter use?
Our bespoke garden rooms are designed for comfortable, year-round use. By incorporating high-performance insulation into the floor, walls, and roof, we create a stable thermal envelope that handles the coldest Surrey winters. This architectural approach ensures the interior remains a focused sanctuary regardless of the external temperature. Unlike generic summerhouses, our handcrafted buildings feature professional-grade glazing and joinery, making them feel like a natural, warm extension of your main home throughout the seasons.

Article by
Creig Franklin Rainbow Anderzon
Creig Franklin Rainbow Anderzon is the founder of Optisoul and a highly experienced builder and qualified carpenter with over 30 years in the construction industry. He specialises in designing and building bespoke garden rooms across Surrey, combining practical building knowledge with a strong eye for detail, quality craftsmanship and long-lasting finishes.
Disclaimer
Please note: This article provides general guidance only. Planning permission, permitted development rights, building regulations, costs and site requirements can vary depending on the property, location and proposed use. Always seek advice specific to your project from your local planning authority or a suitably qualified professional.
For advice about a bespoke garden room in Surrey, contact Optisoul to arrange a site survey.


