

True luxury in a Surrey garden isn't just about the presence of water; it's about the invisible engineering that allows a building to breathe and support immense weight without compromise. You likely envision a tranquil evening spent soaking in your garden room with integrated hot tub, yet the practicalities of moisture control and structural integrity often create a sense of hesitation. It's natural to worry about how a wooden structure handles the constant humidity of a spa or whether the floor can truly support several tonnes of water whilst remaining under the strict 2.5m height limit for permitted development when positioned near a boundary.
At Optisoul Garden Rooms and Outdoor Living Spaces, we believe that technical challenges should never dilute your architectural vision. This guide explores how to balance the delicate requirements of a high-end spa environment with the craftsmanship of a bespoke outbuilding to create a seamless architectural addition. We'll walk you through the essential considerations for reinforced foundations, sophisticated ventilation systems to prevent damp, and how to navigate planning regulations. By understanding these technical foundations, you can transform a simple outbuilding into a permanent, year-round sanctuary that feels like a natural extension of your home.
Key Takeaways
- Understand how a garden room with integrated hot tub serves as a year-round architectural sanctuary rather than a simple seasonal structure.
- Learn the technical requirements for reinforced foundations that are essential to support the significant weight of a fully filled spa.
- Discover the importance of specialised ventilation and moisture-resistant materials to protect your building’s timber structure from steam.
- Navigate the complexities of permitted development, including the 2.5m height restriction for buildings positioned within two metres of a boundary.
- Explore the benefits of bespoke, handcrafted construction to ensure your garden room remains a permanent and seamless addition to your property.
Designing a Garden Room with an Integrated Hot Tub
A garden room with integrated hot tub represents a significant shift from traditional garden structures. It's no longer just an outbuilding for storage; it's a multi-functional architectural sanctuary designed for wellness and social connection. Whilst some may opt for a simple timber canopy, a fully recessed, bespoke design offers a level of sophistication that transforms a garden into a private retreat. This approach ensures the spa is an intentional part of the architecture, rather than an afterthought tucked under a roof. A garden room with integrated hot tub is more than a leisure addition; it's a structural commitment to quality living.
Achieving aesthetic alignment with your Surrey property requires a thoughtful selection of materials. A bespoke build allows you to mirror the textures and tones of your main home, creating a visual dialogue between the two buildings. The flow of the space is equally vital. We consider how you move from a warm, internal lounge area to the steaming water of the spa, ensuring the transition feels natural and shielded from the elements. Thoughtful design places the user experience at the centre of the project.
Aesthetic Harmony and Lifestyle Integration
By selecting refined materials like western red cedar or premium composite cladding, we create a structure that feels modern yet timeless. Many homeowners choose to expand the vision by integrating fire pit zones or outdoor bars, turning the space into a comprehensive entertainment masterpiece. Using expansive glass walls and slim-framed bi-folds helps blur the lines between the garden and the interior sanctuary, allowing natural light to flood the space whilst maintaining a sense of privacy. These elements work together to create an environment that feels both open and intimate.
Bespoke vs. Prefabricated Kits
There's a vast difference between a handcrafted, permanent structure and a mass-produced kit. Some retailers offer spa houses with thin 12mm cladding, but these often lack the structural integrity and thermal performance needed for a premium Surrey home. In the context of an outbuilding classification, a bespoke room is built to last decades, not just a few seasons. Our approach relies on expert carpentry to ensure every joint is precise and every finish is seamless. This level of detail is only possible through a dedicated design process. You can learn more about how we bring these visions to life on our how it works page, where we outline the care taken from the first sketch to the final screw.
Structural Requirements and Technical Considerations
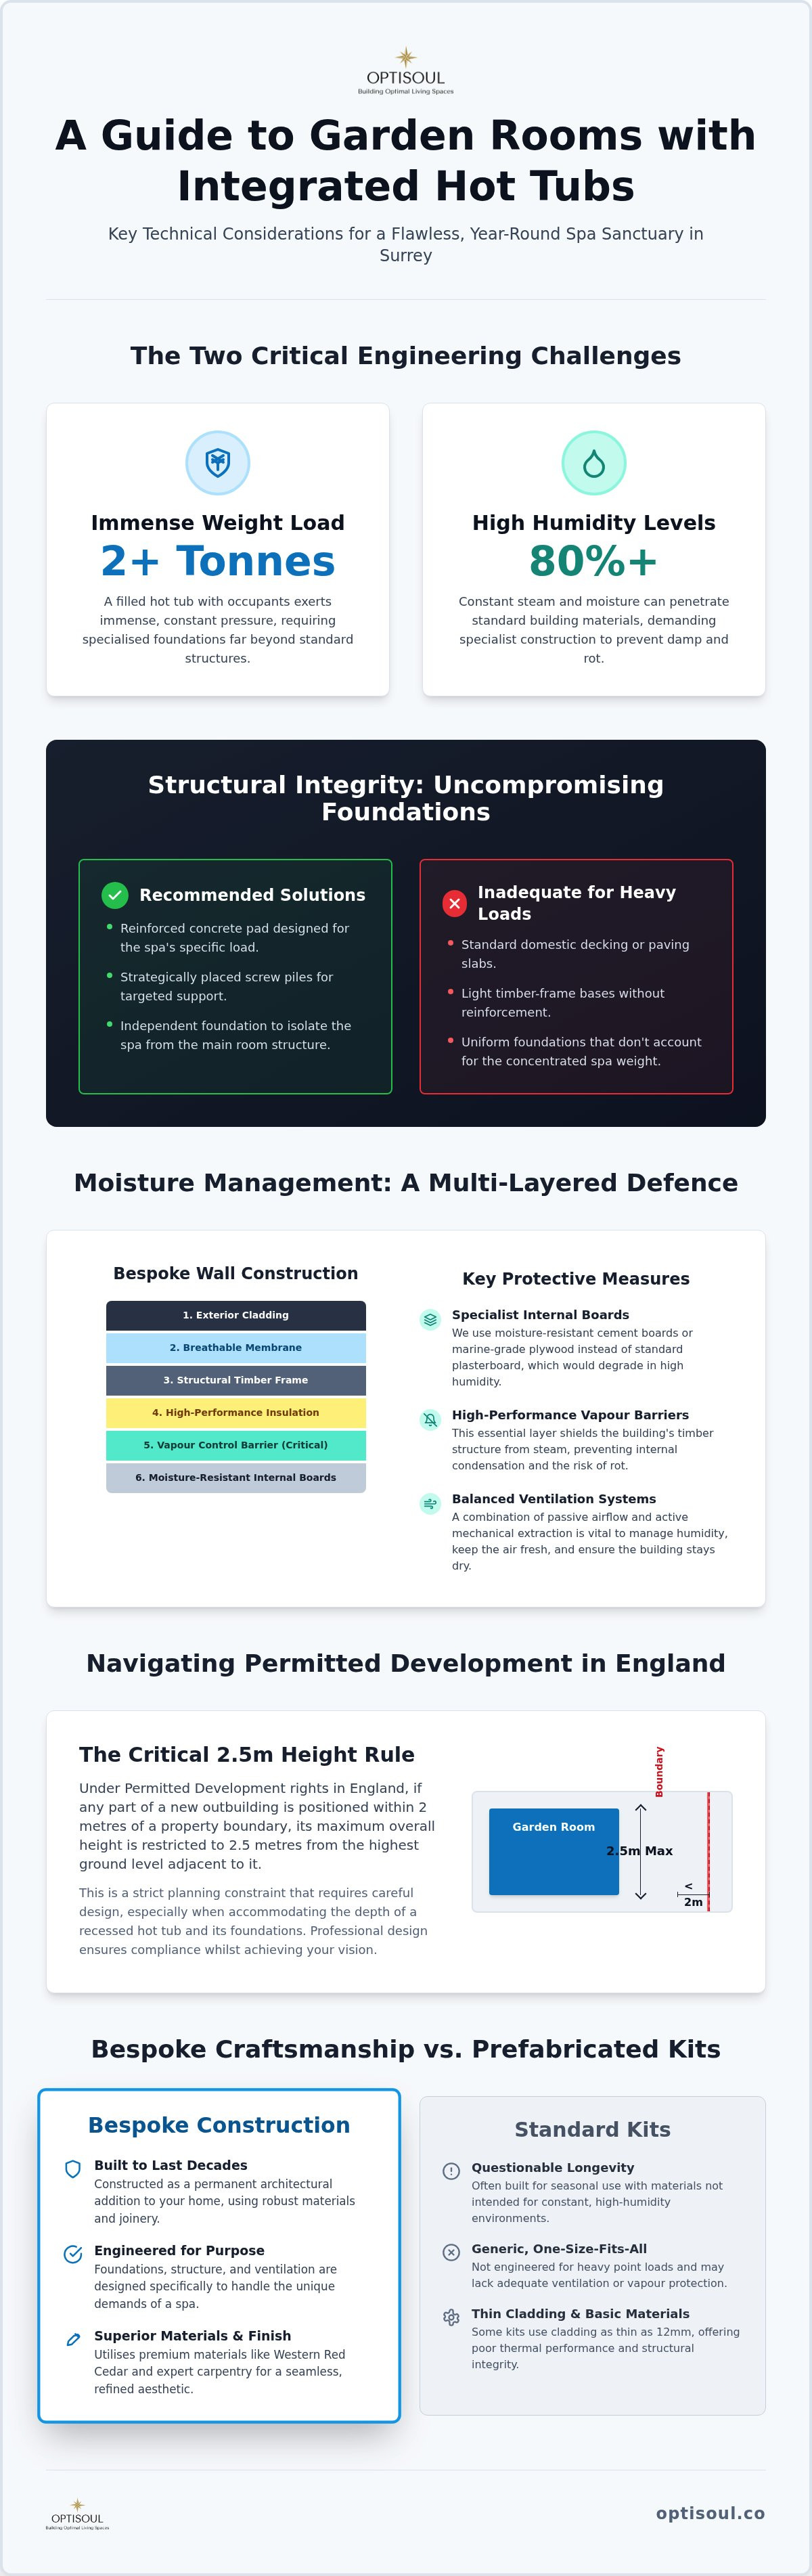
Building a garden room with integrated hot tub requires a deep understanding of physics and material science. A standard hot tub, once filled with water and occupied, can easily exceed two tonnes in weight. This isn't merely a static load; it's a constant pressure that demands an uncompromising approach to groundworks. Without specialised foundations, even the most beautiful timber structure risks shifting or warping over time under the immense strain of the spa.
Foundation Integrity for Heavy Loads
We typically recommend a reinforced concrete pad or strategically placed screw piles specifically for the spa zone. Standard domestic decking or light timber frames lack the density required to support such significant weight. In many cases, we design the spa area with its own independent foundation, separate from the main room. This isolation ensures that any subtle movement in the spa zone doesn't translate to the rest of the building. This level of structural planning is similar to the precision needed for flat roof installations, where load-bearing calculations are paramount for the building's longevity.
Ventilation and Vapour Barriers
Moisture management is often the most overlooked aspect of integrated designs. A hot tub can raise humidity levels to 80% or higher, which is why we avoid standard plasterboard in favour of moisture-resistant cement boards or marine-grade plywood. We incorporate high-performance vapour membranes to shield the structural timber from steam ingress, preventing the risk of rot from within the walls. Ventilation is equally critical; we balance passive airflow with active extraction systems to ensure the air remains fresh and the building remains dry. Our bespoke carpentry ensures that every joint is sealed, creating a resilient barrier against condensation.
Electrical safety is non-negotiable for high-draw spa equipment. All wiring must be carried out by a registered professional to comply with Building Regulations. Whilst we focus on the craftsmanship, we ensure every project respects the planning permission for outbuildings, particularly the 2.5m overall height limit if the room sits within 2m of your boundary. If you're unsure how these technicalities apply to your specific site in Weybridge or the surrounding Surrey area, we're always happy to discuss your project requirements during a site visit.
Planning Permission and Building Regulations in Surrey
Distinguishing between planning permission and Building Regulations is the first step in any successful project. Whilst many believe a garden room with integrated hot tub is always a permitted development, the reality depends on your property's specific constraints. Planning permission typically governs how a building looks and where it sits on your land, whilst Building Regulations ensure the structure is safe, stable, and energy-efficient. In Weybridge and surrounding Surrey areas, conservation status can also play a role, particularly in parts of Richmond where architectural heritage is closely guarded.
In England, an outbuilding within 2m of a boundary has a permitted development maximum of 2.5m overall height. This measurement is taken from the highest point of the ground immediately adjacent to the building. It's a common pitfall to assume this only applies to the eaves; it actually covers the very top of the roof. If your project is a detached building under 15m² with no sleeping accommodation, it's normally exempt from Building Regulations. However, once you move between 15m² and 30m², the building may only be exempt if it contains no sleeping accommodation and is at least 1m from any boundary or is built from substantially non-combustible materials.
The 2.5-Metre Height Constraint
The 2.5m rule is a common hurdle for those wanting to place their building near a garden fence. We often design flat roof structures to accommodate this, as they provide the most internal volume whilst staying within the legal limit. Maintaining a premium feel within these bounds requires expert carpentry; every millimetre counts when you're balancing a spa's depth with the necessary ceiling clearance. By carefully planning the floor levels, we can ensure the building feels spacious without breaching boundary restrictions.
Exemptions and Compliance
It's a common misconception that insulation alone guarantees compliance. For any outbuilding between 15m² and 30m² situated within 1m of a boundary, the structure must be built from substantially non-combustible materials to remain exempt from Building Regulations. For projects exceeding the 30m² threshold, full approval is almost always a necessity. You can review the specific structural and safety requirements in the Building Regulations Approved Documents. Because every garden in Surrey is unique, we recommend project-specific confirmation via the Optisoul contact page to ensure your vision meets all local requirements.
The Optisoul Craftsmanship: A Masterpiece in Weybridge
At the heart of every Optisoul project is Creig Rainbow Anderzon, a City & Guilds-qualified carpenter with over 30 years’ experience in high-end joinery. Based in Weybridge, our family-run ethos ensures a level of local accountability and personal care that mass-produced, high-volume companies simply cannot replicate. We don't view ourselves as mere builders; we are artisans dedicated to the intersection of architecture and emotional well-being, creating structures that feel like a natural extension of your home.
A garden room with integrated hot tub is a complex undertaking that demands the precision of a master craftsperson. Unlike thin-walled DIY kits that degrade over time, our buildings are permanent, handcrafted additions designed for year-round comfort. We use premium insulation and structural timber to ensure your wellness retreat remains a comfortable environment, regardless of the Surrey weather. This commitment to longevity is what defines an Optisoul masterpiece.
Bespoke Design for Discerning Clients
We tailor every project to the specific topography and light of your garden. A "shed" is a temporary storage solution; a handcrafted garden room is a permanent architectural addition that adds character to your property. We prioritise refined finishes and soulful design over standardised manufacturing, ensuring that the final result reflects your personal style. You can explore our recent projects to see how we have transformed various Surrey landscapes into sophisticated wellness spaces that balance form and function.
Your Journey to a Private Sanctuary
The process begins with an immersive site visit where we discuss your vision, use requirements, and budget in detail. This allows us to assess the structural needs of your garden room with integrated hot tub before a single piece of timber is cut. We provide transparent quotations that focus on the atmosphere and purpose of your space, avoiding corporate jargon and hidden costs. To learn more about our Weybridge roots and our dedication to the craft, visit our about us page. We believe that a project is a partnership, and we move methodically from your initial vision to a finished environment that offers peace and personal retreat.
Realising Your Vision for a Surrey Wellness Retreat
Creating a garden room with integrated hot tub is a journey that blends technical precision with a deeply personal architectural vision. We've explored the necessity of reinforced foundations to support the weight of your spa and the vital role of sophisticated moisture management to protect your building's longevity. Navigating the 2.5m height restrictions near boundaries whilst maintaining a refined aesthetic is a challenge that demands the expertise of a seasoned craftsperson. By choosing a bespoke, permanent structure, you're investing in a year-round sanctuary that enhances both your lifestyle and your property.
As a family-run business in Weybridge and a proud FMB member with five-star reviews, we bring over 30 years of City & Guilds-qualified carpentry experience to every project. Creig Rainbow Anderzon and the team are dedicated to building handcrafted garden sanctuaries that stand the test of time. We invite you to take the first step towards your private retreat by reaching out for a site visit. We'll discuss your site, intended use, and budget to provide a clear path forward. Please request a transparent quotation for your bespoke hot tub garden room and let's begin the conversation about your future sanctuary.
Frequently Asked Questions
Do I need planning permission for a garden room with a hot tub in Weybridge?
Most bespoke structures in Weybridge fall under Permitted Development and don't require a full planning application. Your building must be single-storey and shouldn't sit forward of the principal elevation of your house. However, if you live in a conservation area or a listed building, stricter local rules might apply. We always recommend checking with your local authority, but we design our projects to align with national guidelines from the outset.
How close to the boundary can I build my garden spa room?
You can build right up to your garden boundary, but this triggers specific height restrictions. In England, any outbuilding within 2m of a boundary has a permitted development maximum of 2.5m overall height. For buildings between 15m² and 30m², you should ideally maintain a 1m gap from the boundary or use substantially non-combustible materials to meet exemption criteria. We'll assess your specific site layout to ensure your building is positioned correctly.
Can a garden room floor support the weight of a full hot tub?
A standard timber floor isn't designed to support a filled spa. A garden room with integrated hot tub requires a specialized, reinforced foundation because a filled tub can weigh over two tonnes. We typically install a dedicated concrete pad or heavy-duty screw piles beneath the spa area. This ensures the immense weight is transferred directly to the ground, preventing the rest of the timber structure from warping or shifting over time.
How do you prevent damp and condensation in an integrated spa room?
We manage high humidity levels by using vapour membranes and moisture-resistant internal materials. Standard plasterboard isn't suitable for a garden room with integrated hot tub, so we opt for cement boards or marine-grade plywood. Active ventilation is also essential. We install high-performance extraction systems to remove steam quickly, which protects the structural timber from damp and ensures the internal environment remains fresh and comfortable during every season of the year.
Is a flat roof suitable for a garden room with a hot tub?
Flat roofs are highly suitable and often preferred for these projects. They allow you to maximize internal ceiling height whilst staying under the 2.5m permitted development limit for buildings near a boundary. At Optisoul, we specialize in durable flat roof installations that offer a modern, refined aesthetic. This roof style ensures efficient drainage and provides a clean architectural profile that complements the sophisticated landscape of many homes in Weybridge and the surrounding Surrey areas.
Do I need Building Regulations approval for a garden room over 15m²?
Detached buildings between 15m² and 30m² are normally exempt from Building Regulations if they don't contain sleeping accommodation. To qualify for this exemption, the structure must also be at least 1m from any boundary or be constructed from substantially non-combustible materials. If your project exceeds 30m², it'll usually require full approval. We provide honest advice on these requirements during our initial site visit to ensure your project remains fully compliant with all safety standards.

Article by
Creig Franklin Rainbow Anderzon
Creig Franklin Rainbow Anderzon is the founder of Optisoul and a highly experienced builder and qualified carpenter with over 30 years in the construction industry. He specialises in designing and building bespoke garden rooms across Surrey, combining practical building knowledge with a strong eye for detail, quality craftsmanship and long-lasting finishes.
Disclaimer
Please note: This article provides general guidance only. Planning permission, permitted development rights, building regulations, costs and site requirements can vary depending on the property, location and proposed use. Always seek advice specific to your project from your local planning authority or a suitably qualified professional.
For advice about a bespoke garden room in Surrey, contact Optisoul to arrange a site survey.


